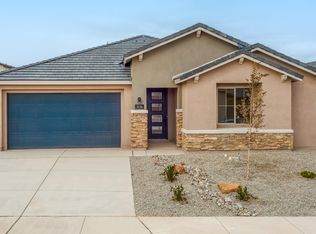
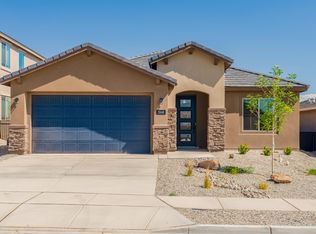
Nearly New Parklane | Single-Level Living | $10,000 Buyer IncentiveAn opportunity that's becoming harder to find! This spacious Parklane offers approximately 2758 square feet entirely on one level, with 4 bedrooms, a den/office and 3.5 baths. With new construction in the neighborhood nearing completion, this floorplan and combination of size and single-story living are no longer readily available.The open-concept kitchen, dining and living areas create an impressive central gathering space, while the upgraded guest ensuite offers a private bedroom and bath. A versatile den/office provides additional space for work, hobbies or whatever fits your needs.A large center-sliding glass door extends the living area to an oversized covered patio, creating a seamless indoor-outdoor connection. Thoughtful builder upgrades throughout mean the work is already done--no construction timeline, no waiting for completion.PLUS: Seller is offering a $10,000 buyer credit toward allowable closing costs or interest-rate buy-down with an acceptable offer. Get the space, upgrades and single-level floorplan that's becoming increasingly difficult to find in this neighborhood--and make it yours now.
For sale
$545,000
3140 Kacie Rd NE, Rio Rancho, NM 87144
4beds
2,758sqft
Single Family Residence
Built in 2023
7,405 Square Feet Lot
$540,200 Zestimate®
$198/sqft
$62/mo HOA
What's special
Thoughtful builder upgrades throughout
- 22 days
- 415
- 20
Zillow last checked:
Listing updated:
Listed by:
Teri J Vasquez-Hatcher 505-385-1606,
The Hive RE Collective 505-393-5700
Source: SWMLS,MLS#: 1109421
Facts & features
Interior
Bedrooms & bathrooms
- Bedrooms: 4
- Bathrooms: 4
- Full bathrooms: 2
- 3/4 bathrooms: 1
- 1/2 bathrooms: 1
Heating
- Central, Forced Air
Cooling
- Refrigerated
Appliances
- Included: Built-In Gas Range, Cooktop, Dryer, Dishwasher, Microwave, Refrigerator, Washer
- Laundry: Electric Dryer Hookup
Features
- Dual Sinks, Entrance Foyer, Great Room, High Ceilings, In-Law Floorplan, Kitchen Island, Multiple Living Areas, Main Level Primary, Multiple Primary Suites, Pantry, Shower Only, Separate Shower, Water Closet(s), Walk-In Closet(s)
- Flooring: Carpet, Tile
- Windows: Low-Emissivity Windows, Vinyl
- Has basement: No
- Number of fireplaces: 1
- Fireplace features: Gas Log
Interior area
- Total structure area: 2,758
- Total interior livable area: 2,758 sqft
Video & virtual tour
Property
Parking
- Total spaces: 2
- Parking features: Attached, Garage, Garage Door Opener
- Attached garage spaces: 2
Features
- Levels: One
- Stories: 1
- Patio & porch: Covered, Patio
- Exterior features: Private Yard, Sprinkler/Irrigation
- Fencing: Wall
Lot
- Size: 7,405 Square Feet
- Features: Landscaped, Planned Unit Development
Details
- Parcel number: 1013072057199
- Zoning description: R-1
Construction
Type & style
- Home type: SingleFamily
- Architectural style: Mediterranean
- Property subtype: Single Family Residence
Materials
- Frame, Stucco, Rock
- Foundation: Slab
- Roof: Pitched,Tile
Condition
- Resale
- New construction: No
- Year built: 2023
Details
- Builder name: Pulte
Utilities & green energy
- Sewer: Public Sewer
- Water: Public
- Utilities for property: Electricity Connected, Natural Gas Connected, Sewer Connected, Underground Utilities, Water Connected
Green energy
- Energy generation: None
- Water conservation: Water-Smart Landscaping
Community & HOA
Community
- Subdivision: Broadmoor Heights Unit 3A
HOA
- Has HOA: Yes
- Services included: Common Areas
- HOA fee: $62 monthly
Location
- Region: Rio Rancho
Financial & listing details
- Price per square foot: $198/sqft
- Tax assessed value: $530,160
- Annual tax amount: $7,284
- Date on market: 8/22/2026
- Listing terms: Cash,Conventional,FHA,Owner May Carry,VA Loan
- Road surface type: Paved
Estimated market value
$540,200
$513,000 - $567,000
$2,902/mo
Price history
| Date | Event | Price |
|---|---|---|
| 8/22/2026 | Listed for sale | $545,000+3.8%$198/sqft |
Source:  SWMLS #1109421 Report a problem SWMLS #1109421 Report a problem | ||
| 11/12/2025 | Listing removed | $525,000$190/sqft |
Source: SWMLS #1091020 Report a problem | ||
| 10/1/2025 | Listed for sale | $525,000$190/sqft |
Source: SWMLS #1091020 Report a problem | ||
| 9/17/2025 | Pending sale | $525,000$190/sqft |
Source: SWMLS #1091020 Report a problem | ||
| 9/7/2025 | Listed for sale | $525,000-3.7%$190/sqft |
Source: SWMLS #1091020 Report a problem | ||
| 10/30/2023 | Sold | -- |
Source: SWMLS #1032811 Report a problem | ||
| 9/16/2023 | Pending sale | $545,000$198/sqft |
Source: SWMLS #1032811 Report a problem | ||
| 8/8/2023 | Price change | $545,000+0.9%$198/sqft |
Source: SWMLS #1032811 Report a problem | ||
| 8/2/2023 | Price change | $540,000-0.7%$196/sqft |
Source: SWMLS #1032811 Report a problem | ||
| 5/9/2023 | Price change | $543,613+0.1%$197/sqft |
Source: SWMLS #1032811 Report a problem | ||
| 5/5/2023 | Price change | $542,883+2.3%$197/sqft |
Source: SWMLS #1032811 Report a problem | ||
| 4/17/2023 | Listed for sale | $530,833$192/sqft |
Source: SWMLS #1032811 Report a problem | ||
Public tax history
| Year | Property taxes | Tax assessment |
|---|---|---|
| 2025 | $7,096 -1.2% | $176,720 +1.7% |
| 2024 | $7,180 +311.5% | $173,820 +759.1% |
| 2023 | $1,745 +2187.2% | $20,233 -87.4% |
| 2022 | $76 | $160,443 |
Find assessor info on the county website
Monthly payment
Est. payment
Payment breakdown
Explore the cost of this home by adjusting the details. Changes won't be saved.Climate risks
Neighborhood: 87144
Nearby schools
Schools provided by the listing agent
- Elementary: Enchanted Hills
- Middle: Rio Rancho Mid High
- High: V. Sue Cleveland
Source: SWMLS. This data may not be complete. We recommend contacting the local school district to confirm school assignments for this home.
Similar homes
- $545,0004 bd4 ba2.7k sqft2199 Beckham Dr NE, Rio Rancho, NM 87144For Sale
 MLS ID #1102214, Debra A Baker, Realty One of New Mexico. SWMLS
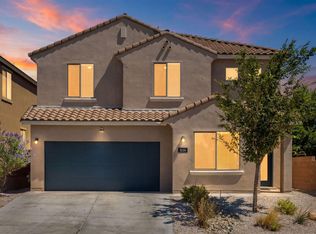
 - $499,0005 bd3 ba3k sqft3114 Allyson Way NE, Rio Rancho, NM 87144For Sale
 MLS ID #1110110, DNA Realty Group, Simply Real Estate. SWMLS
 - $545,0005 bd3 ba2.9k sqft3815 Linda Vista Ave NE, Rio Rancho, NM 87124For Sale
 MLS ID #1110715, NM Home Deals Inc., Keller Williams Realty. SWMLS
 - $519,0004 bd4 ba2.6k sqft2745 Kings Canyon Loop NE, Rio Rancho, NM 87144For Sale
 MLS ID #1109999, Jeremy Navarro Realty Group, Keller Williams Realty. SWMLS
