Wake up to spectacular views and come home to effortless luxury! This move-in-ready 3-bedroom, 2.5 bath residence blends sophisticated, warm and welcoming comfort with exceptional indoor-outdoor living.The gourmet kitchen flows seamlessly into the spacious living area, creating an inviting setting for both everyday living and entertaining. Additional space for office, work-out room, craft room or wherever your imagination takes you. The primary bedroom with a spectacular ensuite offers your own private retreat. High coved, beamed ceilings, ceiling fans throughout, owned solar, and a water softener add style, comfort, and efficiency.Step outside and let the entertaining begin with a built-in outdoor kitchen, all while soaking in the stunning New Mexico scenery. And the Mariposa lifestyle is equally impressive--200+ natural walking trails, indoor & outdoor pools, a full gym, meeting rooms, and a neighborhood restaurant are all part of the experience.This isn't just a home. It's the Mariposa lifestyle you've been waiting for.
For sale
$565,000
5572 Barranca Overlook Ct NE, Rio Rancho, NM 87144
3beds
2,107sqft
Single Family Residence
Built in 2021
0.52 Acres Lot
$557,200 Zestimate®
$268/sqft
$135/mo HOA
What's special
Water softenerGourmet kitchenCeiling fans throughoutSpectacular viewsStunning new mexico sceneryBuilt-in outdoor kitchenHigh coved beamed ceilings
- 12 days
- 348
- 12
Zillow last checked:
Listing updated:
Listed by:
Susan Maria Walters 505-307-9309,
Keller Williams Realty 505-271-8200
Source: SWMLS,MLS#: 1110993
Facts & features
Interior
Bedrooms & bathrooms
- Bedrooms: 3
- Bathrooms: 3
- Full bathrooms: 2
- 1/2 bathrooms: 1
Heating
- Central
Cooling
- Refrigerated
Appliances
- Included: Built-In Gas Range, Dryer, Dishwasher, Disposal, Microwave, Refrigerator, Range Hood, Water Softener Owned, Washer
- Laundry: Electric Dryer Hookup
Features
- Beamed Ceilings, Breakfast Area, Bathtub, Ceiling Fan(s), Cove Ceiling, Dual Sinks, High Ceilings, Home Office, Kitchen Island, Main Level Primary, Pantry, Soaking Tub, Separate Shower, Water Closet(s), Walk-In Closet(s)
- Flooring: Carpet, Tile
- Windows: Double Pane Windows, Insulated Windows
- Has basement: No
- Number of fireplaces: 1
- Fireplace features: Gas Log
Interior area
- Total structure area: 2,107
- Total interior livable area: 2,107 sqft
Property
Parking
- Total spaces: 2
- Parking features: Attached, Garage
- Attached garage spaces: 2
Features
- Levels: One
- Stories: 1
- Patio & porch: Covered, Open, Patio
- Exterior features: Outdoor Grill, Private Yard, Sprinkler/Irrigation
- Pool features: Community
- Fencing: Wall
- Has view: Yes
Lot
- Size: 0.52 Acres
- Features: Corner Lot, Lawn, Landscaped, Sprinkler System, Views, Xeriscape
Details
- Additional structures: Outdoor Kitchen
- Parcel number: 1011076122069
- Zoning description: R-1
Construction
Type & style
- Home type: SingleFamily
- Property subtype: Single Family Residence
Materials
- Stone, Stucco, Rock
- Roof: Pitched,Tile
Condition
- Resale
- New construction: No
- Year built: 2021
Details
- Builder name: Hakes
Utilities & green energy
- Sewer: Public Sewer
- Water: Public
- Utilities for property: Electricity Connected, Natural Gas Connected, Sewer Connected, Water Connected
Green energy
- Energy generation: Solar
- Water conservation: Water-Smart Landscaping
Community & HOA
Community
- Security: Smoke Detector(s)
- Subdivision: Mariposa
HOA
- Has HOA: Yes
- Services included: Clubhouse, Common Areas, Pool(s)
- HOA fee: $135 monthly
Location
- Region: Rio Rancho
Financial & listing details
- Price per square foot: $268/sqft
- Tax assessed value: $504,812
- Annual tax amount: $6,808
- Date on market: 10/6/2026
- Listing terms: Cash,Conventional,FHA,VA Loan
Estimated market value
$557,200
$529,000 - $585,000
$2,697/mo
Price history
| Date | Event | Price |
|---|---|---|
| 10/6/2026 | Listed for sale | $565,000-1.7%$268/sqft |
Source:  SWMLS #1110993 Report a problem SWMLS #1110993 Report a problem | ||
| 6/18/2026 | Listing removed | $575,000$273/sqft |
Source: SWMLS #1104434 Report a problem | ||
| 5/21/2026 | Price change | $575,000-4.2%$273/sqft |
Source: SWMLS #1099181 Report a problem | ||
| 4/23/2026 | Price change | $599,9000%$285/sqft |
Source: SWMLS #1099181 Report a problem | ||
| 3/7/2026 | Listed for sale | $600,000$285/sqft |
Source: SWMLS #1099181 Report a problem | ||
Public tax history
| Year | Property taxes | Tax assessment |
|---|---|---|
| 2025 | $6,544 -5.6% | $168,271 +1.5% |
| 2024 | $6,932 +1.7% | $165,704 +2.4% |
| 2023 | $6,814 +4.4% | $161,888 +6.2% |
| 2022 | $6,526 +249.4% | $152,375 +762.5% |
| 2021 | $1,868 | $17,667 |
| 2020 | $1,868 +184% | $17,667 +12.8% |
| 2019 | $658 -56.5% | $15,667 +85.1% |
| 2018 | $1,513 +4.3% | $8,465 |
| 2017 | $1,451 | $8,465 +34.8% |
| 2016 | $1,451 -5.5% | $6,279 -75.2% |
| 2014 | $1,535 | $25,333 |
| 2013 | $1,535 | $25,333 |
Find assessor info on the county website
Monthly payment
Est. payment
Payment breakdown
Explore the cost of this home by adjusting the details. Changes won't be saved.Climate risks
Neighborhood: 87144
Nearby schools
Schools provided by the listing agent
- Elementary: Vista Grande
- Middle: Mountain View
- High: V. Sue Cleveland
Source: SWMLS. This data may not be complete. We recommend contacting the local school district to confirm school assignments for this home.
- $701,0004 bd3 ba3k sqft5564 Barranca Overlook Ct NE, Rio Rancho, NM 87144Off Market
- $---- bd-- ba-- sqft5572 Baranca Overlook Ct NE, Rio Rancho, NM 87144Off Market
- $598,4004 bd3 ba2.6k sqft5532 Baranca Overlook Ct NE, Rio Rancho, NM 87144Off Market
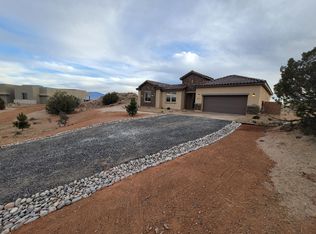
- $--3 bd3 ba2.1k sqft5511 Desert Sky Ct NE, Rio Rancho, NM 87144Sold
Similar homes
- $544,9003 bd3 ba2.1k sqft1803 Truchas Peak Trl NE, Rio Rancho, NM 87144For Sale
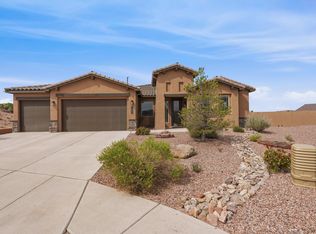 MLS ID #1104056, Karsten & Associates, Karsten & Associates. SWMLS
 - $--3 bd3 ba2.1k sqft3304 Fennel Rd NE, Rio Rancho, NM 87144AuctionAuction.com 2
- $749,9003 bd3 ba2.5k sqft5625 Barranca Overlook Pl NE, Rio Rancho, NM 87144For Sale
 MLS ID #1109426, Robb Krautbauer, Mountain View Realty, LLC. SWMLS
 - $449,0004 bd2 ba1.9k sqft1914 Castle Peak Loop NE, Rio Rancho, NM 87144For Sale
 MLS ID #1108392, Margaret L Henderson, Momentum Real Estate Group. SWMLS
