Stunning and Unobstructed Sandia Mountain Views!! Built in 2022 by Hakes Brothers, this beautiful home in Lomas Encantadas sits on a prime elevated lot offering breathtaking views of the Sandia Mountains. The floor plan features 3 bedrooms, 2 bathrooms and an office/flex room. An impressive kitchen showcasing custom mocha cabinetry and upgraded convenient pull-out storage in the lower cabinets. The family room and dining area are bright and has a back door that opens onto the patio. The backyard has synthetic turf, covered patio, natural rock and gates on both sides of the house, and a panoramic view! Recent upgrades include a completely upgraded primary shower with non-slip floor, handheld shower and ceiling rain shower. Lower cabinets and counter added to the laundry room, new tankless water heater and recirculating pump, and reverse osmosis faucet at kitchen sink. ADT upgraded security system includes smoke and carbon monoxide alarms, window alarms, and three exterior cameras. Enjoy the beauty of New Mexico living with mountain views, community park around the corner, thoughtful upgrades, and a setting that is hard to beat! Minutes to 550, 528, I-25, Rail Runner Train Station, The Block, Restaurants, Parks and more!
Pending
$440,000
6858 Cleary Loop NE, Rio Rancho, NM 87144
3beds
1,920sqft
Single Family Residence
Built in 2022
6,969 Square Feet Lot
$439,900 Zestimate®
$229/sqft
$39/mo HOA
What's special
Natural rockPrime elevated lotImpressive kitchenPanoramic viewCovered patioCustom mocha cabinetry
- 12 days
- 271
- 21
Likely to sell faster than
Zillow last checked:
Listing updated:
Listed by:
Patricia Field 505-934-8181,
Berkshire Hathaway Home Svc NM 505-994-8585
Source: SWMLS,MLS#: 1112648
Facts & features
Interior
Bedrooms & bathrooms
- Bedrooms: 3
- Bathrooms: 2
- Full bathrooms: 1
- 3/4 bathrooms: 1
Primary bedroom
- Level: Main
- Area: 242.88
- Dimensions: 13.8 x 17.6
Bedroom 2
- Level: Main
- Area: 123.05
- Dimensions: 10.7 x 11.5
Bedroom 3
- Level: Main
- Area: 115.56
- Dimensions: 10.7 x 10.8
Dining room
- Level: Main
- Area: 144.21
- Dimensions: 13.11 x 11
Kitchen
- Level: Main
- Area: 184.84
- Dimensions: 13.1 x 14.11
Living room
- Level: Main
- Area: 214.72
- Dimensions: 12.2 x 17.6
Office
- Level: Main
- Area: 184.98
- Dimensions: 13.11 x 14.11
Heating
- Central, Natural Gas
Cooling
- Refrigerated
Appliances
- Included: Cooktop, Dryer, Dishwasher, Microwave, Refrigerator, Range Hood, Washer
- Laundry: Electric Dryer Hookup
Features
- Ceiling Fan(s), Family/Dining Room, Home Office, Kitchen Island, Living/Dining Room, Main Level Primary, Pantry, Shower Only, Separate Shower, Walk-In Closet(s)
- Flooring: Carpet Free, Tile
- Windows: Double Pane Windows, Insulated Windows
- Has basement: No
- Has fireplace: No
Interior area
- Total structure area: 1,920
- Total interior livable area: 1,920 sqft
Video & virtual tour
Property
Parking
- Total spaces: 2
- Parking features: Attached, Garage, Garage Door Opener
- Attached garage spaces: 2
Features
- Levels: One
- Stories: 1
- Patio & porch: Covered, Open, Patio
- Exterior features: Private Yard, Irrigation Sprinklers
- Fencing: Wall
- Has view: Yes
Lot
- Size: 6,969 Square Feet
- Features: Landscaped, Views, Xeriscape
- Residential vegetation: Grassed
Details
- Parcel number: 1017074086173
- Zoning description: R-4
Construction
Type & style
- Home type: SingleFamily
- Property subtype: Single Family Residence
Materials
- Frame, Synthetic Stucco
- Roof: Pitched,Tile
Condition
- Resale
- New construction: No
- Year built: 2022
Details
- Builder name: Hakes
Utilities & green energy
- Sewer: Public Sewer
- Water: Public
- Utilities for property: Electricity Available, Natural Gas Connected, Sewer Connected, Water Connected
Green energy
- Energy generation: None
- Water conservation: Water-Smart Landscaping
Community & HOA
Community
- Subdivision: Lomas Encantadas Unit 2A Phase I
HOA
- Has HOA: Yes
- Services included: Common Areas
- HOA fee: $39 monthly
Location
- Region: Rio Rancho
Financial & listing details
- Price per square foot: $229/sqft
- Tax assessed value: $414,553
- Annual tax amount: $6,358
- Date on market: 10/16/2026
- Cumulative days on market: 10 days
- Listing terms: Cash,Conventional,FHA,VA Loan
- Road surface type: Paved
Estimated market value
$439,900
$418,000 - $462,000
$2,457/mo
Price history
| Date | Event | Price |
|---|---|---|
| 10/19/2026 | Pending sale | $440,000$229/sqft |
Source:  SWMLS #1112648 Report a problem | ||
| 10/17/2026 | Listed for sale | $440,000+1.1%$229/sqft |
Source: SWMLS #1112648 Report a problem | ||
| 9/11/2025 | Sold | -- |
Source:  SFARMLS #202502081 Report a problem | ||
| 8/9/2025 | Pending sale | $435,000$227/sqft |
Source: SWMLS #1083794 Report a problem | ||
| 7/28/2025 | Price change | $435,000-1.1%$227/sqft |
Source: SFARMLS #202502081 Report a problem | ||
| 6/7/2025 | Price change | $440,000-3.3%$229/sqft |
Source: SFARMLS #202502081 Report a problem | ||
| 5/18/2025 | Price change | $455,000-2.2%$237/sqft |
Source: SWMLS #1083794 Report a problem | ||
| 5/12/2025 | Listed for sale | $465,000+10.5%$242/sqft |
Source: SWMLS #1083794 Report a problem | ||
| 2/13/2023 | Sold | -- |
Source: SWMLS #1028378 Report a problem | ||
| 1/21/2023 | Pending sale | $420,673$219/sqft |
Source: SFARMLS #202234499 Report a problem | ||
| 1/21/2023 | Listed for sale | $420,673$219/sqft |
Source: SFARMLS #202234499 Report a problem | ||
| 1/20/2023 | Pending sale | $420,673$219/sqft |
Source: SWMLS #1028378 Report a problem | ||
Public tax history
| Year | Property taxes | Tax assessment |
|---|---|---|
| 2025 | $6,214 -0.6% | $138,185 +2.2% |
| 2024 | $6,252 -4.8% | $135,232 -10.3% |
| 2023 | $6,570 +32297.4% | $150,824 +30933.7% |
| 2022 | $20 | $486 |
Find assessor info on the county website
Monthly payment
Est. payment
Payment breakdown
Explore the cost of this home by adjusting the details. Changes won't be saved.Climate risks
Neighborhood: 87144
Nearby schools
Schools provided by the listing agent
- Elementary: Sandia Vista
- Middle: Mountain View
- High: V. Sue Cleveland
Source: SWMLS. This data may not be complete. We recommend contacting the local school district to confirm school assignments for this home.
- $464,8003 bd2 ba2.1k sqft6854 Cleary Loop NE, Rio Rancho, NM 87144Off Market
- $463,6003 bd2 ba2k sqft6862 Cleary Loop NE, Rio Rancho, NM 87144Off Market
- $410,6004 bd2 ba1.7k sqft6866 Cleary Rd NE, Rio Rancho, NM 87144Off Market
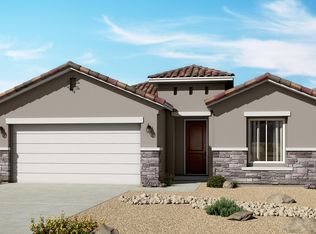
- $421,1004 bd2 ba1.7k sqft6866 Cleary Loop NE #RIO, Rio Rancho, NM 87144Off Market
Similar homes
- $--3 bd3 ba2.1k sqft3304 Fennel Rd NE, Rio Rancho, NM 87144Auction
 Auction.com 2
- $445,0003 bd2 ba1.9k sqft7069 Crystal Dr NE, Rio Rancho, NM 87144For Sale
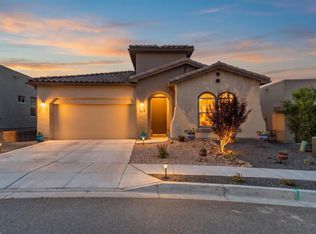 MLS ID #1108264, New Mexico Home Group, New Mexico Home Group Realty. SWMLS
- $434,0003 bd2 ba1.8k sqft7125 Napoleon Rd NE, Rio Rancho, NM 87144For Sale
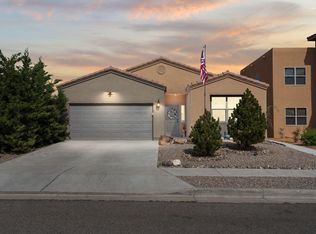 MLS ID #1101680, Gabriel Jerome Vargas, Double Eagle Real Estate. SWMLS
- $460,0003 bd2 ba1.9k sqft7046 Crystal Dr NE, Rio Rancho, NM 87144For Sale
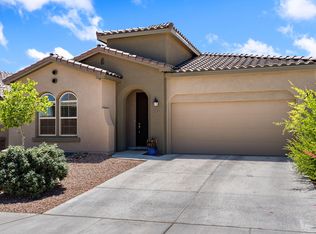 MLS ID #1103983, Hardern & Associates, EXP Realty LLC. SWMLS
