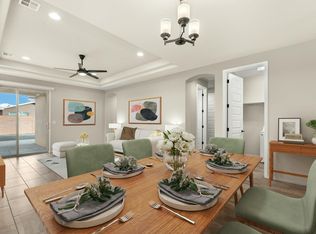
Beautiful Luxury in a Welcoming Community! This stunning 4-bedroom home showcases the exceptional craftsmanship and thoughtful upgrades. Enjoy a friendly community with walking and biking paths, parks, and inviting outdoor spaces.Inside, soaring ceilings, elegant floor tile, and 8-foot doors create a bright, open, and sophisticated feel. The chef's kitchen is truly the heart of the home, featuring granite countertops, a tile backsplash, staggered cabinetry, stainless steel appliances, a 5-burner built-in gas cooktop with glass vent hood, smart wall oven with air-fryer function, modern pendant lighting, a spacious island, and a beautiful farmhouse sink.The pristine living spaces are designed for both everyday living and effortless entertaining. The spacious primary suite offers a luxurious tile walk-in shower complete with a rain shower feature. Additional thoughtful upgrades include a tankless water heater with recirculating pump for added efficiency and convenience.Step outside to a fully landscaped backyard, perfect for relaxing, entertaining, and enjoying New Mexico's beautiful outdoors. This exceptional home blends style, comfort, efficiency, and modern convenience in one fantastic package. Don't miss the opportunity to make this beautiful home yours!Ring Camera and front view security camera conveys!
For sale
Price cut: $3.5K (9/17)
$416,500
6329 Kestrel Dr NE, Rio Rancho, NM 87144
4beds
1,912sqft
Single Family Residence
Built in 2020
4,791 Square Feet Lot
$414,600 Zestimate®
$218/sqft
$30/mo HOA
What's special
Modern pendant lightingSpacious islandElegant floor tileSoaring ceilingsSpacious primary suiteStainless steel appliancesGranite countertops
- 53 days
- 283
- 12
Zillow last checked:
Listing updated:
Listed by:
Melissa Jo Moya 720-302-3859,
Weichert, Realtors Image 505-365-6721
Source: SWMLS,MLS#: 1109099
Facts & features
Interior
Bedrooms & bathrooms
- Bedrooms: 4
- Bathrooms: 2
- Full bathrooms: 1
- 3/4 bathrooms: 1
Primary bedroom
- Level: Main
- Area: 195.3
- Dimensions: 12.6 x 15.5
Kitchen
- Level: Main
- Area: 152.21
- Dimensions: 13.7 x 11.11
Living room
- Level: Main
- Area: 305.89
- Dimensions: 18.1 x 16.9
Heating
- Central, Natural Gas
Cooling
- Refrigerated
Appliances
- Included: Built-In Gas Range, Dryer, Dishwasher, Disposal, Microwave, Refrigerator, Washer
- Laundry: Electric Dryer Hookup
Features
- Ceiling Fan(s), Family/Dining Room, Great Room, High Ceilings, Kitchen Island, Living/Dining Room, Main Level Primary, Pantry, Shower Only, Separate Shower
- Flooring: Carpet, Tile
- Windows: Double Pane Windows, Insulated Windows
- Has basement: No
- Has fireplace: No
Interior area
- Total structure area: 1,912
- Total interior livable area: 1,912 sqft
Property
Parking
- Total spaces: 2
- Parking features: Attached, Garage, Garage Door Opener
- Attached garage spaces: 2
Features
- Levels: One
- Stories: 1
- Patio & porch: Covered, Open, Patio
- Exterior features: Private Yard, Sprinkler/Irrigation
- Fencing: Wall
Lot
- Size: 4,791 Square Feet
- Features: Landscaped
Details
- Parcel number: 1014077200105
- Zoning description: SU
Construction
Type & style
- Home type: SingleFamily
- Property subtype: Single Family Residence
Materials
- Frame, Stucco
- Roof: Pitched,Shingle
Condition
- Resale
- New construction: No
- Year built: 2020
Details
- Builder name: Hakes Brothers
Utilities & green energy
- Sewer: Public Sewer
- Water: Public
- Utilities for property: Natural Gas Connected, Sewer Connected, Water Connected
Green energy
- Energy generation: None
- Water conservation: Water-Smart Landscaping
Community & HOA
Community
- Subdivision: Rio Rancho Hawksite Tract 27 Phase 2
HOA
- Has HOA: Yes
- Services included: Common Areas
- HOA fee: $30 monthly
Location
- Region: Rio Rancho
Financial & listing details
- Price per square foot: $218/sqft
- Tax assessed value: $290,274
- Annual tax amount: $3,487
- Date on market: 8/14/2026
- Cumulative days on market: 53 days
- Listing terms: Cash,Conventional,FHA,VA Loan
Estimated market value
$414,600
$394,000 - $435,000
$2,347/mo
Price history
| Date | Event | Price |
|---|---|---|
| 9/17/2026 | Price change | $416,500-0.8%$218/sqft |
Source:  SWMLS #1109099 Report a problem SWMLS #1109099 Report a problem | ||
| 8/14/2026 | Listed for sale | $420,000+5%$220/sqft |
Source: SWMLS #1109099 Report a problem | ||
| 3/21/2025 | Sold | -- |
Source: SWMLS #1078250 Report a problem | ||
| 2/23/2025 | Pending sale | $400,000$209/sqft |
Source: SWMLS #1078250 Report a problem | ||
| 2/13/2025 | Listed for sale | $400,000$209/sqft |
Source: SWMLS #1078250 Report a problem | ||
| 11/16/2020 | Sold | -- |
Source: SWMLS #970015 Report a problem | ||
Public tax history
| Year | Property taxes | Tax assessment |
|---|---|---|
| 2025 | $3,376 -0.3% | $96,758 +3% |
| 2024 | $3,386 +2.6% | $93,940 +3% |
| 2023 | $3,299 +1.9% | $91,204 +3% |
| 2022 | $3,237 +0.8% | $88,548 +3% |
| 2021 | $3,212 | $85,969 |
Find assessor info on the county website
Monthly payment
Est. payment
Payment breakdown
Explore the cost of this home by adjusting the details. Changes won't be saved.Climate risks
Neighborhood: 87144
Nearby schools
Schools provided by the listing agent
- Elementary: Vista Grande
- Middle: Mountain View
- High: V. Sue Cleveland
Source: SWMLS. This data may not be complete. We recommend contacting the local school district to confirm school assignments for this home.
Similar homes
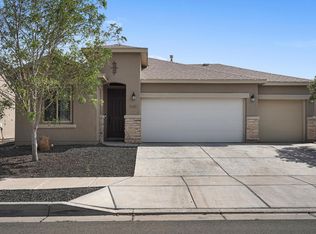
- $435,0004 bd2 ba1.9k sqft4481 Bald Eagle Loop NE, Rio Rancho, NM 87144For Sale
 MLS ID #1109119, K2 Omni Group, EXP Realty, LLC. SWMLS
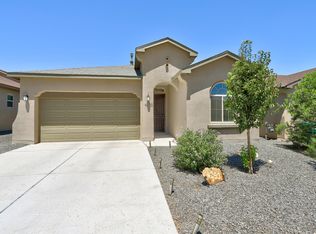
 - $417,9005 bd3 ba2.2k sqft4293 Crowned Eagle Loop NE, Rio Rancho, NM 87144For Sale
 MLS ID #1108379, Patricia Field, Berkshire Hathaway Home Svc NM. SWMLS
 - $375,0004 bd2 ba1.7k sqft4337 Golden Eagle Loop NE, Rio Rancho, NM 87144For Sale
 MLS ID #1108959, Michael T Dunn, Coldwell Banker Legacy. SWMLS
 - $395,0003 bd2 ba1.8k sqft6512 Gannett Dr NE, Rio Rancho, NM 87144For Sale
 MLS ID #1111910, Jessica A Singleton, Homewise. SWMLS
 - $425,0003 bd2 ba1.7k sqft6200 White Hawk Dr NE, Rio Rancho, NM 87144For Sale
 MLS ID #202501963, Ruby Valdez, Barker Realty, LLC. SFARMLS
