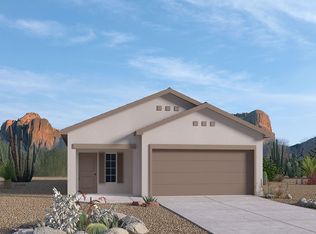
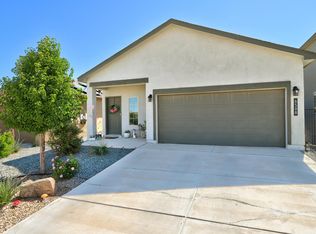
The bright, open-concept floor plan makes entertaining a breeze, with a spacious kitchen flowing seamlessly into the dining and living areas. The private primary suite features a walk-in closet and en-suite bath.The seller-owned solar panel system, offering the potential for added energy efficiency without a solar lease. Additional upgrades include a water softener, insulated garage walls, and a finished two-car garage with a durable slip- and stain-resistant floor coating.The heated and cooled sunroom is one of the home's standout features, providing a comfortable additional space that can be enjoyed year-round as a home office, sitting area, playroom, or entertaining space.Step outside to a beautifully landscaped backyard complete with artificial turf, stone patio, retaining wall, and exterior lighting perfect for relaxing or entertaining without the upkeep of traditional grass.
For sale
$395,000
6512 Gannett Dr NE, Rio Rancho, NM 87144
3beds
1,826sqft
Single Family Residence
Built in 2022
4,791 Square Feet Lot
$-- Zestimate®
$216/sqft
$30/mo HOA
What's special
Water softenerRetaining wallInsulated garage wallsBright open-concept floor planHeated and cooled sunroomEn-suite bathPrivate primary suite
- 2 days
- 77
- 3
Likely to sell faster than
Zillow last checked:
Listing updated:
Listed by:
Jessica A Singleton 505-490-1063,
Homewise 505-243-6566
Source: SWMLS,MLS#: 1111910
Facts & features
Interior
Bedrooms & bathrooms
- Bedrooms: 3
- Bathrooms: 2
- Full bathrooms: 2
Primary bedroom
- Level: Main
- Area: 15207
- Dimensions: 137 x 111
Kitchen
- Level: Main
- Area: 22185
- Dimensions: 145 x 153
Living room
- Level: Main
- Area: 218950
- Dimensions: 145 x 1510
Heating
- Ductless, Natural Gas
Cooling
- Ductless, Refrigerated
Appliances
- Included: Convection Oven, Dryer, Dishwasher, Free-Standing Electric Range, Microwave, Refrigerator, Range Hood, Water Softener Owned, Self Cleaning Oven, Trash Compactor, Washer
- Laundry: Other
Features
- Main Level Primary
- Flooring: Carpet, Tile
- Windows: Double Pane Windows, Insulated Windows
- Has basement: No
- Has fireplace: No
Interior area
- Total structure area: 1,826
- Total interior livable area: 1,826 sqft
Property
Parking
- Total spaces: 2
- Parking features: Attached, Finished Garage, Garage
- Attached garage spaces: 2
Accessibility
- Accessibility features: None
Features
- Levels: One
- Stories: 1
Lot
- Size: 4,791 Square Feet
- Features: Planned Unit Development, Xeriscape
- Residential vegetation: Grassed
Details
- Parcel number: 1015077087124
- Zoning description: R-1
Construction
Type & style
- Home type: SingleFamily
- Architectural style: A-Frame
- Property subtype: Single Family Residence
Materials
- Frame, Stucco
- Foundation: Slab
- Roof: Pitched,Shingle
Condition
- Resale
- New construction: No
- Year built: 2022
Details
- Builder name: Dr Horton
Utilities & green energy
- Sewer: Public Sewer
- Water: Public
- Utilities for property: Natural Gas Connected, Sewer Connected, Water Connected
Green energy
- Energy generation: Solar
- Water conservation: Water-Smart Landscaping
Community & HOA
Community
- Subdivision: Mountain Hawk 37 Phase 3
HOA
- Has HOA: Yes
- Services included: None
- HOA fee: $30 monthly
Location
- Region: Rio Rancho
Financial & listing details
- Price per square foot: $216/sqft
- Tax assessed value: $361,120
- Annual tax amount: $4,266
- Date on market: 10/2/2026
- Cumulative days on market: 2 days
- Listing terms: Cash,Conventional,FHA,VA Loan
- Road surface type: Paved
Estimated market value
Not available
Estimated sales range
Not available
$2,345/mo
Price history
| Date | Event | Price |
|---|---|---|
| 10/2/2026 | Listed for sale | $395,000+3.9%$216/sqft |
Source:  SWMLS #1111910 Report a problem SWMLS #1111910 Report a problem | ||
| 9/28/2026 | Listing removed | -- |
Source: Owner Report a problem | ||
| 8/31/2026 | Price change | $380,000-7.1%$208/sqft |
Source: Owner Report a problem | ||
| 8/22/2026 | Listed for sale | $409,000+31.1%$224/sqft |
Source: Owner Report a problem | ||
| 3/3/2022 | Listing removed | -- |
Source:  DR Horton Report a problem DR Horton Report a problem | ||
| 2/22/2022 | Price change | $312,090+1.3%$171/sqft |
Source: DR Horton Report a problem | ||
| 2/15/2022 | Price change | $308,090+1.3%$169/sqft |
Source: DR Horton Report a problem | ||
| 2/1/2022 | Price change | $304,090+1.3%$167/sqft |
Source: DR Horton Report a problem | ||
| 1/21/2022 | Listed for sale | $300,090$164/sqft |
Source: DR Horton Report a problem | ||
Public tax history
| Year | Property taxes | Tax assessment |
|---|---|---|
| 2025 | $4,131 -0.2% | $120,373 +3% |
| 2024 | $4,140 +14.3% | $116,868 +14.4% |
| 2023 | $3,621 +585.4% | $102,114 +706.1% |
| 2022 | $528 | $12,667 |
Find assessor info on the county website
Monthly payment
Est. payment
Payment breakdown
Explore the cost of this home by adjusting the details. Changes won't be saved.Climate risks
Neighborhood: 87144
Nearby schools
Schools provided by the listing agent
- Elementary: Vista Grande
- Middle: Mountain View
- High: V. Sue Cleveland
Source: SWMLS. This data may not be complete. We recommend contacting the local school district to confirm school assignments for this home.
Similar homes
- $405,9994 bd2 ba1.9k sqft6305 Kestrel Dr NE, Rio Rancho, NM 87144For Sale
 MLS ID #1110803, Juan F Duran, Berkshire Hathaway NM Prop. SWMLS
 - $407,0103 bd2 ba1.5k sqft6932 Sydney Dr NE, Rio Rancho, NM 87144New Construction
 MLS ID #1111892, Brian Leigh Earnest, Realty One of New Mexico. SWMLS
 - $359,0003 bd2 ba1.6k sqft2610 Camino Plata Loop NE, Rio Rancho, NM 87144For Sale
 MLS ID #1111897, Gabriel J Alarid, EXP Realty LLC. SWMLS
 - $384,9004 bd2 ba1.6k sqft3250 Berkshire Rd NE, Rio Rancho, NM 87144For Sale
 MLS ID #1110689, Tyler J Muxworthy, Keller Williams Realty. SWMLS
