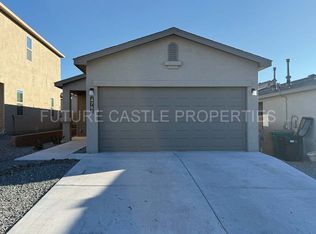
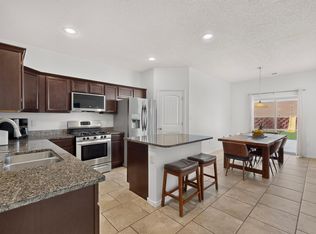
***Preferred lender is willing to give 1.25% of the loan amount towards buyers CLOSING COSTS.*** Nearly new and completely turn-key without the new-construction wait list. Built in 2023 by Twilight Homes, this 1,359-square-foot home delivers effortless single-level living in Mountain Hawk. Inside, an open floor plan features durable hard-surface flooring, direct natural light, and a central living space anchored by a natural gas fireplace. The kitchen is paired with a convenient walk-in pantry, and the laundry room sits just off the kitchen. All major appliances convey with the sale, including the gas range, dishwasher, refrigerator, washer, and dryer. Three bedrooms provide versatile space for a home office, guest room, or hobbies, while the bathrooms feature clean tile accents. Stay comfortable in every season thanks to central refrigerated air conditioning, gas heating, and energy-efficient double-pane windows. Step outside to a covered back patio and low-maintenance xeriscaped yard, fully enclosed by a concrete block wall for privacy. An attached two-car garage and concrete driveway offer secure parking and extra utility storage space. Enjoy low neighborhood dues and a location near Mountain View Middle School and V. Sue Cleveland High School, with quick access to Highway 550 and I-25 for an easy commute.
For sale
Price cut: $7K (8/20)
$318,000
6331 Gannett Dr NE, Rio Rancho, NM 87144
3beds
1,359sqft
Single Family Residence
Built in 2023
3,920 Square Feet Lot
$317,500 Zestimate®
$234/sqft
$30/mo HOA
What's special
Single-level livingAttached two-car garageCentral refrigerated air conditioningEnergy-efficient double-pane windowsDurable hard-surface flooringLow-maintenance xeriscaped yardCovered back patio
- 50 days
- 457
- 29
Zillow last checked:
Listing updated:
Listed by:
Kenneth Crowley 828-333-0272,
The Agency Santa Fe 505-295-0905
Source: SWMLS,MLS#: 1107878
Facts & features
Interior
Bedrooms & bathrooms
- Bedrooms: 3
- Bathrooms: 2
- Full bathrooms: 1
- 3/4 bathrooms: 1
Primary bedroom
- Description: approx
- Level: Main
- Area: 168
- Dimensions: approx
Kitchen
- Description: approx
- Level: Main
- Area: 180
- Dimensions: approx
Living room
- Description: approx
- Level: Main
- Area: 180
- Dimensions: approx
Heating
- Forced Air
Cooling
- Refrigerated
Appliances
- Included: Built-In Gas Range, Dishwasher, Refrigerator, Range Hood
- Laundry: Electric Dryer Hookup
Features
- Main Level Primary
- Flooring: Carpet, Tile, Vinyl
- Windows: Sliding
- Has basement: No
- Number of fireplaces: 1
- Fireplace features: Gas Log
Interior area
- Total structure area: 1,359
- Total interior livable area: 1,359 sqft
Property
Parking
- Total spaces: 2
- Parking features: Attached, Garage
- Attached garage spaces: 2
Accessibility
- Accessibility features: None
Features
- Levels: One
- Stories: 1
- Patio & porch: Covered, Patio
- Exterior features: Private Yard
- Fencing: Wall
Lot
- Size: 3,920 Square Feet
Details
- Parcel number: 1015077051026
- Zoning description: SU
Construction
Type & style
- Home type: SingleFamily
- Property subtype: Single Family Residence
Materials
- Frame, Stucco
- Roof: Pitched,Shingle
Condition
- Resale
- New construction: No
- Year built: 2023
Details
- Builder name: Dr Horton
Utilities & green energy
- Sewer: Public Sewer
- Water: Public
- Utilities for property: Cable Connected, Electricity Connected, Natural Gas Connected, Sewer Connected, Water Connected
Green energy
- Energy generation: None
Community & HOA
Community
- Subdivision: Mountain Hawk Phase 1
HOA
- Has HOA: Yes
- Services included: Common Areas
- HOA fee: $30 monthly
Location
- Region: Rio Rancho
Financial & listing details
- Price per square foot: $234/sqft
- Annual tax amount: $3,733
- Date on market: 7/24/2026
- Cumulative days on market: 51 days
- Listing terms: Cash,Conventional,FHA,VA Loan
Estimated market value
$317,500
$302,000 - $333,000
$2,242/mo
Price history
| Date | Event | Price |
|---|---|---|
| 8/20/2026 | Price change | $318,000-2.2%$234/sqft |
Source:  SFARMLS #202603226 Report a problem SFARMLS #202603226 Report a problem | ||
| 8/4/2026 | Price change | $325,000-1.5%$239/sqft |
Source: SFARMLS #202603226 Report a problem | ||
| 7/24/2026 | Listed for sale | $330,000$243/sqft |
Source: SFARMLS #202603226 Report a problem | ||
Public tax history
Tax history is unavailable.
Monthly payment
Est. payment
Payment breakdown
Explore the cost of this home by adjusting the details. Changes won't be saved.Climate risks
Neighborhood: 87144
- $333,5002 bd2 ba1.3k sqft6319 Gannett Dr NE, Rio Rancho, NM 87144Off Market
- $338,8003 bd2 ba1.3k sqft4766 Grizzly Peak Rd NE, Rio Rancho, NM 87144Off Market
- $305,2003 bd2 ba1.1k sqft4770 Grizzly Peak Rd NE, Rio Rancho, NM 87144Off Market
- $400,3004 bd2 ba1.9k sqft4762 Grizzly Peak Rd NE, Rio Rancho, NM 87144Off Market
Similar homes
- $310,0002 bd2 ba1.2k sqft6291 Gannett Dr NE, Rio Rancho, NM 87144For Sale
 MLS ID #1108190, Christopher Dils, Su Casa Real Estate. SWMLS
 - $339,9004 bd2 ba1.5k sqft4758 Grizzly Peak Rd NE, Rio Rancho, NM 87144For Sale
 MLS ID #1105457, Joy R Wasson, Realty One of New Mexico. SWMLS
 - $350,0003 bd2 ba1.3k sqft6391 Red Falcon Dr NE, Rio Rancho, NM 87144For Sale
 MLS ID #1106014, K2 Omni Group, EXP Realty, LLC. SWMLS
 - $350,0004 bd2 ba1.8k sqft5929 Sandoval Dr NE, Rio Rancho, NM 87144For Sale
 MLS ID #1107125, Mary C. Porter, ERA Summit. SWMLS
