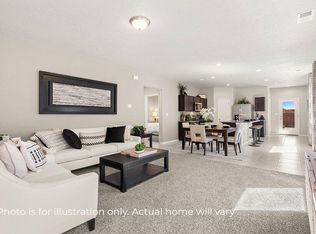
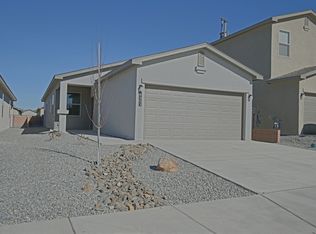
Welcome home to this charming single-story gem in one of Rio Rancho's most desirable communities! Offering 2 bedrooms, 2 bathrooms, and a 2-car garage, this well-designed home combines comfort and style. The spacious primary suite provides a relaxing retreat, while the inviting living room features a cozy fireplace and large glass sliders that open to a covered patio--perfect for indoor-outdoor living and entertaining. The bright kitchen is complete with an island, pantry, gas range, dishwasher, vent hood, and disposal, making meal preparation a breeze. Enjoy 9-foot ceilings throughout, creating an open and airy feel, and a welcoming covered front porch that adds warmth and curb appeal. Added peace of mind comes with included warranties, making this home an exceptional opportunity you won't want to miss!
For sale
$310,000
6291 Gannett Dr NE, Rio Rancho, NM 87144
2beds
1,275sqft
Single Family Residence
Built in 2023
3,920 Square Feet Lot
$308,300 Zestimate®
$243/sqft
$30/mo HOA
What's special
- 66 days
- 213
- 20
Zillow last checked:
Listing updated:
Listed by:
Christopher Dils 505-615-9818,
Su Casa Real Estate 505-250-5328,
Delina E Dils 505-934-2755,
Su Casa Real Estate
Source: SWMLS,MLS#: 1108190
Facts & features
Interior
Bedrooms & bathrooms
- Bedrooms: 2
- Bathrooms: 2
- Full bathrooms: 1
- 3/4 bathrooms: 1
Primary bedroom
- Level: Main
- Area: 176.66
- Dimensions: 14.6 x 12.1
Kitchen
- Level: Main
- Area: 153.9
- Dimensions: 11.4 x 13.5
Living room
- Level: Main
- Area: 234.9
- Dimensions: 17.4 x 13.5
Heating
- Central, Forced Air, Natural Gas
Cooling
- Refrigerated
Appliances
- Included: Dishwasher, Free-Standing Gas Range, Disposal, Microwave, Refrigerator
- Laundry: Electric Dryer Hookup
Features
- Kitchen Island, Living/Dining Room, Main Level Primary, Pantry, Shower Only, Separate Shower, Walk-In Closet(s)
- Flooring: Carpet, Vinyl
- Windows: Low-Emissivity Windows
- Has basement: No
- Number of fireplaces: 1
- Fireplace features: Free Standing
Interior area
- Total structure area: 1,275
- Total interior livable area: 1,275 sqft
Property
Parking
- Total spaces: 2
- Parking features: Attached, Garage
- Attached garage spaces: 2
Features
- Levels: One
- Stories: 1
- Patio & porch: Covered, Patio
- Exterior features: Private Yard
- Fencing: Wall
Lot
- Size: 3,920 Square Feet
Details
- Parcel number: 1015077016025
- Zoning description: R-1
Construction
Type & style
- Home type: SingleFamily
- Property subtype: Single Family Residence
Materials
- Frame, Stucco
- Foundation: Slab
- Roof: Pitched,Shingle
Condition
- Resale
- New construction: No
- Year built: 2023
Details
- Builder name: Twilight Homes Of New Mexico
Utilities & green energy
- Sewer: Public Sewer
- Water: Public
- Utilities for property: Electricity Connected, Natural Gas Connected, Sewer Connected, Water Connected
Green energy
- Energy generation: None
Community & HOA
Community
- Subdivision: Mountain Hawk Phase 1
HOA
- Has HOA: Yes
- Services included: Common Areas
- HOA fee: $30 monthly
Location
- Region: Rio Rancho
Financial & listing details
- Price per square foot: $243/sqft
- Tax assessed value: $294,490
- Annual tax amount: $3,465
- Date on market: 7/30/2026
- Cumulative days on market: 66 days
- Listing terms: Cash,Conventional,FHA,VA Loan
Estimated market value
$308,300
$293,000 - $324,000
$2,094/mo
Price history
| Date | Event | Price |
|---|---|---|
| 7/31/2026 | Listed for sale | $310,000+3.5%$243/sqft |
Source:  SWMLS #1108190 Report a problem SWMLS #1108190 Report a problem | ||
| 12/11/2023 | Sold | -- |
Source: SWMLS #1040168 Report a problem | ||
| 9/29/2023 | Pending sale | $299,490$235/sqft |
Source: SWMLS #1040168 Report a problem | ||
| 9/5/2023 | Price change | $299,490+1.5%$235/sqft |
Source: SWMLS #1040168 Report a problem | ||
| 8/22/2023 | Listed for sale | $294,990-6.6%$231/sqft |
Source: SWMLS #1040168 Report a problem | ||
| 5/5/2023 | Listing removed | -- |
Source: SWMLS #1020900 Report a problem | ||
| 3/11/2023 | Price change | $315,990-3.4%$248/sqft |
Source: SWMLS #1020900 Report a problem | ||
| 2/21/2023 | Price change | $327,125-0.9%$257/sqft |
Source: SWMLS #1020900 Report a problem | ||
| 10/11/2022 | Price change | $329,990+2.2%$259/sqft |
Source: SWMLS #1020900 Report a problem | ||
| 10/7/2022 | Price change | $322,990-2.7%$253/sqft |
Source: SWMLS #1020900 Report a problem | ||
| 9/29/2022 | Price change | $331,990+7.1%$260/sqft |
Source: SWMLS #1020900 Report a problem | ||
| 8/22/2022 | Listed for sale | $309,990$243/sqft |
Source: SWMLS #1020900 Report a problem | ||
| 8/15/2022 | Pending sale | $309,990$243/sqft |
Source: SWMLS #1020900 Report a problem | ||
| 8/14/2022 | Listed for sale | $309,990$243/sqft |
Source: SWMLS #1020900 Report a problem | ||
Public tax history
| Year | Property taxes | Tax assessment |
|---|---|---|
| 2025 | $3,356 -6.7% | $98,163 -1.7% |
| 2024 | $3,599 +265.2% | $99,848 +321.9% |
| 2023 | $985 | $23,667 |
Find assessor info on the county website
Monthly payment
Est. payment
Payment breakdown
Explore the cost of this home by adjusting the details. Changes won't be saved.Climate risks
Neighborhood: 87144
Similar homes
- $318,0003 bd2 ba1.3k sqft6331 Gannett Dr NE, Rio Rancho, NM 87144For Sale
 MLS ID #1107878, Kenneth Crowley, The Agency Santa Fe. SWMLS
 - $395,0003 bd2 ba1.6k sqft6945 Mountain Hawk Loop NE, Rio Rancho, NM 87144For Sale
 MLS ID #1111898, Crusita M Yordy, Coldwell Banker Legacy. SWMLS
 - $339,9004 bd2 ba1.5k sqft4758 Grizzly Peak Rd NE, Rio Rancho, NM 87144For Sale
 MLS ID #1105457, Joy R Wasson, Realty One of New Mexico. SWMLS
 - $395,0003 bd2 ba1.8k sqft6512 Gannett Dr NE, Rio Rancho, NM 87144For Sale
 MLS ID #1111910, Jessica A Singleton, Homewise. SWMLS
