Welcome to 3604 Buckaroo Rd NE, nestled in the beautiful High Range community! Conveniently located near schools and parks with no HOA, this charming home offers three bedrooms plus a versatile game room with potential for a fourth bedroom. Whether you need space for recreation, a home office, or hobbies, this flexible room offers plenty of possibilities. The spacious primary suite provides a relaxing retreat with a generous walk-in closet and a private balcony overlooking the gorgeous Sandia Mountains--a lovely spot to unwind and take in the views. A gas log fireplace creates a warm, inviting setting for cozy evenings and gatherings. Step outside to the patio to enjoy your morning coffee, dine outdoors, or entertain guests. With inviting spaces, a flexible layout, and a convenient location, this High Range home is ready for your personal touch!
For sale
$375,000
3604 Buckaroo Rd NE, Rio Rancho, NM 87144
3beds
1,837sqft
Single Family Residence
Built in 2011
5,227 Square Feet Lot
$373,800 Zestimate®
$204/sqft
$-- HOA
What's special
Gas log fireplaceVersatile game roomThree bedroomsInviting spacesSpacious primary suiteFlexible layoutGenerous walk-in closet
- 11 days
- 377
- 28
Likely to sell faster than
Zillow last checked:
Listing updated:
Listed by:
Cindy A Chavez 505-280-0504,
Realty One of New Mexico 505-883-9400
Source: SWMLS,MLS#: 1112685
Facts & features
Interior
Bedrooms & bathrooms
- Bedrooms: 3
- Bathrooms: 3
- Full bathrooms: 2
- 1/2 bathrooms: 1
Primary bedroom
- Level: Upper
- Area: 195
- Dimensions: 15 x 13
Bedroom 2
- Level: Upper
- Area: 132
- Dimensions: 12 x 11
Bedroom 3
- Level: Upper
- Area: 100
- Dimensions: 10 x 10
Family room
- Level: Upper
- Area: 143
- Dimensions: 13 x 11
Kitchen
- Level: Lower
- Area: 210
- Dimensions: 15 x 14
Living room
- Level: Upper
- Area: 285
- Dimensions: 19 x 15
Heating
- Forced Air, Natural Gas
Cooling
- Refrigerated
Appliances
- Included: Dryer, Dishwasher, Free-Standing Gas Range, Microwave, Refrigerator, Washer
- Laundry: Washer Hookup, Electric Dryer Hookup, Gas Dryer Hookup
Features
- Family/Dining Room, Living/Dining Room, Main Level Primary, Pantry, Tub Shower, Walk-In Closet(s)
- Flooring: Tile, Vinyl
- Windows: Double Pane Windows, Insulated Windows
- Has basement: No
- Number of fireplaces: 1
- Fireplace features: Wood Burning
Interior area
- Total structure area: 1,837
- Total interior livable area: 1,837 sqft
Property
Parking
- Total spaces: 2
- Parking features: Attached, Finished Garage, Garage
- Attached garage spaces: 2
Features
- Levels: One
- Stories: 1
- Patio & porch: Balcony, Covered, Patio
- Exterior features: Balcony
- Fencing: Back Yard
- Has view: Yes
Lot
- Size: 5,227 Square Feet
- Features: Views, Xeriscape
Details
- Parcel number: 1013071248316
- Zoning description: R-1
Construction
Type & style
- Home type: SingleFamily
- Architectural style: Custom
- Property subtype: Single Family Residence
Materials
- Frame, Stucco
- Roof: Pitched,Shingle
Condition
- Resale
- New construction: No
- Year built: 2011
Details
- Builder name: Siavge Homes
Utilities & green energy
- Sewer: Public Sewer
- Water: Public
- Utilities for property: Electricity Available, Electricity Connected, Natural Gas Connected, Sewer Available, Water Available
Green energy
- Energy generation: None
- Water conservation: Water-Smart Landscaping
Community & HOA
Community
- Security: Smoke Detector(s)
- Subdivision: High Range Unit 3
Location
- Region: Rio Rancho
Financial & listing details
- Price per square foot: $204/sqft
- Tax assessed value: $319,108
- Annual tax amount: $3,833
- Date on market: 10/17/2026
- Cumulative days on market: 12 days
- Listing terms: Cash,Conventional,FHA
Estimated market value
$373,800
$355,000 - $392,000
$2,183/mo
Price history
| Date | Event | Price |
|---|---|---|
| 10/18/2026 | Listed for sale | $375,000+13.8%$204/sqft |
Source:  SWMLS #1112685 Report a problem | ||
| 5/9/2024 | Listing removed | -- |
Source: Zillow Rentals Report a problem | ||
| 5/1/2024 | Price change | $2,195-2.4%$1/sqft |
Source: Zillow Rentals Report a problem | ||
| 4/16/2024 | Listed for rent | $2,250-3.6%$1/sqft |
Source: Zillow Rentals Report a problem | ||
| 10/30/2023 | Listing removed | -- |
Source: Zillow Rentals Report a problem | ||
| 10/28/2023 | Listed for rent | $2,335+2.6%$1/sqft |
Source: Zillow Rentals Report a problem | ||
| 10/18/2023 | Listing removed | -- |
Source: Zillow Rentals Report a problem | ||
| 10/12/2023 | Price change | $2,275-3%$1/sqft |
Source: Zillow Rentals Report a problem | ||
| 10/5/2023 | Price change | $2,345-2.1%$1/sqft |
Source: Zillow Rentals Report a problem | ||
| 9/26/2023 | Price change | $2,395-2%$1/sqft |
Source: Zillow Rentals Report a problem | ||
| 9/20/2023 | Price change | $2,445-2%$1/sqft |
Source: Zillow Rentals Report a problem | ||
| 9/15/2023 | Listed for rent | $2,495$1/sqft |
Source: Zillow Rentals Report a problem | ||
| 9/15/2023 | Listing removed | -- |
Source: Zillow Rentals Report a problem | ||
| 9/14/2023 | Listed for rent | $2,495+28.3%$1/sqft |
Source: Zillow Rentals Report a problem | ||
| 8/25/2023 | Listing removed | -- |
Source: Zillow Rentals Report a problem | ||
| 8/3/2023 | Price change | $1,945-4.9%$1/sqft |
Source: Zillow Rentals Report a problem | ||
| 7/21/2023 | Listed for rent | $2,045-6.8%$1/sqft |
Source: Zillow Rentals Report a problem | ||
| 7/21/2023 | Listing removed | -- |
Source: Zillow Rentals Report a problem | ||
| 7/8/2023 | Price change | $2,195-2.2%$1/sqft |
Source: Zillow Rentals Report a problem | ||
| 6/25/2023 | Price change | $2,245-4.3%$1/sqft |
Source: Zillow Rentals Report a problem | ||
| 6/10/2023 | Price change | $2,345-2.1%$1/sqft |
Source: Zillow Rentals Report a problem | ||
| 5/18/2023 | Listed for rent | $2,395$1/sqft |
Source: Zillow Rentals Report a problem | ||
| 3/25/2022 | Sold | -- |
Source: SWMLS #219009_1009354 Report a problem | ||
| 2/26/2022 | Pending sale | $329,500$179/sqft |
Source: SWMLS #1009354 Report a problem | ||
| 2/23/2022 | Listed for sale | $329,500$179/sqft |
Source: SWMLS #1009354 Report a problem | ||
Public tax history
| Year | Property taxes | Tax assessment |
|---|---|---|
| 2025 | $3,712 -0.3% | $106,369 +3% |
| 2024 | $3,722 +2.6% | $103,272 +3% |
| 2023 | $3,626 +96.8% | $100,264 +98.9% |
| 2022 | $1,843 +0.8% | $50,418 +3% |
| 2021 | $1,829 +3% | $48,950 +3% |
| 2020 | $1,776 -0.7% | $47,524 |
| 2019 | $1,788 +6.3% | $47,524 |
| 2018 | $1,681 -22.3% | $47,524 -16.6% |
| 2017 | $2,164 | $56,951 +3% |
| 2016 | $2,164 +2.1% | $55,292 |
| 2014 | $2,120 | $55,292 |
| 2013 | $2,120 | $55,292 |
Find assessor info on the county website
Monthly payment
Est. payment
Payment breakdown
Explore the cost of this home by adjusting the details. Changes won't be saved.Climate risks
Neighborhood: 87144
Nearby schools
Schools provided by the listing agent
- Middle: Rio Rancho Mid High
- High: V. Sue Cleveland
Source: SWMLS. This data may not be complete. We recommend contacting the local school district to confirm school assignments for this home.
- $323,4003 bd2 ba1.4k sqft3600 Buckaroo Rd NE, Rio Rancho, NM 87144Off Market
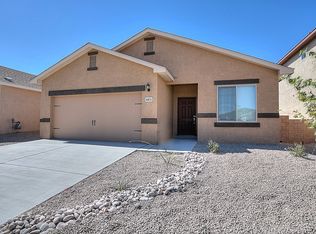
- $334,1003 bd2 ba1.5k sqft3608 Buckaroo Rd NE, Rio Rancho, NM 87144Off Market

- $324,5003 bd2 ba1.5k sqft3612 Buckaroo Rd NE, Rio Rancho, NM 87144Off Market
- $362,7004 bd2 ba2.1k sqft1606 Buckskin Loop NE, Rio Rancho, NM 87144Off Market

Similar homes
- $455,0003 bd3 ba2.4k sqft3058 Shannon Ln NE, Rio Rancho, NM 87144For Sale
 MLS ID #1113257, Kameo Layce Rodriguez, Keller Williams Realty. SWMLS
- $375,0004 bd3 ba1.8k sqft2449 Balcomie Rd NE, Rio Rancho, NM 87144For Sale
 MLS ID #1110062, Agnes D Leyba-Cruz, Realty One of New Mexico. SWMLS
- $359,9004 bd3 ba2.2k sqft1813 Sierra Norte Loop NE, Rio Rancho, NM 87144For Sale
 MLS ID #1106562, Elizabeth S Russo, Coldwell Banker Legacy. SWMLS
- $375,0003 bd3 ba1.6k sqft105 Latigo Trl SE, Rio Rancho, NM 87124For Sale
 MLS ID #1109691, Teri J Vasquez-Hatcher, The Hive RE Collective. SWMLS
