Seller will give you $10,000 for interest rate buydown and closing costs!!! Lovely, Loma Colorado home, ready for its new owners! You can really spread out in this spacious Pulte! Popular plan filled with natural sunlight, tons of storage, big backyard, and super easy access to nearby high school. Two living areas, large bedrooms; all with walk in closets, and an office make this home so functional and enjoyable for your everyday lifestyle. Upstairs, create your very own movie theater in the loft: equipet with a projector and big screen! The open kitchen, living, and dining areas offer the perfect space for entertaining. There's even a desk/office space off the kitchen, handy for any number of uses AND an area for an extra beverage refrigerator or freezer. This home is SUPER clean and NEW CARPET was just installed prior to listing. Great schools, great neighborhood, minutes away from shopping, entertainment, dinging, big box stores, and access to main thoroughfares.
For sale
Price cut: $5K (10/2)
$420,000
160 La Cuesta Ct NE, Rio Rancho, NM 87124
3beds
2,399sqft
Single Family Residence
Built in 2016
6,534 Square Feet Lot
$417,000 Zestimate®
$175/sqft
$70/mo HOA
What's special
Tons of storageSpacious pulteLarge bedroomsBig backyardPerfect space for entertainingFilled with natural sunlight
- 53 days
- 285
- 22
Zillow last checked:
Listing updated:
Listed by:
Mary C. Porter 505-304-6071,
ERA Summit 505-296-1500
Source: SWMLS,MLS#: 1109828
Facts & features
Interior
Bedrooms & bathrooms
- Bedrooms: 3
- Bathrooms: 3
- Full bathrooms: 2
- 1/2 bathrooms: 1
Primary bedroom
- Level: Upper
- Area: 288
- Dimensions: 18 x 16
Bedroom 2
- Level: Upper
- Area: 168
- Dimensions: 14 x 12
Bedroom 3
- Level: Upper
- Area: 144
- Dimensions: 12 x 12
Dining room
- Level: Main
- Area: 168
- Dimensions: 14 x 12
Family room
- Level: Upper
- Area: 224
- Dimensions: 16 x 14
Kitchen
- Level: Main
- Area: 168
- Dimensions: 14 x 12
Living room
- Level: Main
- Area: 288
- Dimensions: 18 x 16
Office
- Level: Main
- Area: 168
- Dimensions: 14 x 12
Heating
- Central, Forced Air, Natural Gas
Cooling
- Refrigerated
Appliances
- Laundry: Electric Dryer Hookup
Features
- Dual Sinks, Entrance Foyer, Family/Dining Room, Garden Tub/Roman Tub, Home Office, Kitchen Island, Loft, Living/Dining Room, Multiple Living Areas, Pantry, Separate Shower, Water Closet(s), Walk-In Closet(s)
- Flooring: Carpet, Vinyl
- Windows: Double Pane Windows, Insulated Windows, Vinyl
- Has basement: No
- Has fireplace: No
Interior area
- Total structure area: 2,399
- Total interior livable area: 2,399 sqft
Property
Parking
- Total spaces: 2
- Parking features: Attached, Garage, Garage Door Opener
- Attached garage spaces: 2
Accessibility
- Accessibility features: None
Features
- Levels: Two
- Stories: 2
- Patio & porch: Open, Patio
- Exterior features: Private Yard, Irrigation Sprinklers
- Fencing: Wall
Lot
- Size: 6,534 Square Feet
- Features: Cul-De-Sac, Landscaped
Details
- Parcel number: 1013070006034
- Zoning description: R-1
Construction
Type & style
- Home type: SingleFamily
- Property subtype: Single Family Residence
Materials
- Frame, Stucco
- Foundation: Slab
- Roof: Pitched,Tile
Condition
- Resale
- New construction: No
- Year built: 2016
Details
- Builder name: Pulte
Utilities & green energy
- Electric: None
- Sewer: Public Sewer
- Water: Public
- Utilities for property: Electricity Connected, Natural Gas Connected, Sewer Connected, Water Connected
Green energy
- Energy generation: None
- Water conservation: Water-Smart Landscaping
Community & HOA
Community
- Subdivision: Loma Colorado
HOA
- Has HOA: Yes
- Services included: Common Areas
- HOA fee: $70 monthly
Location
- Region: Rio Rancho
Financial & listing details
- Price per square foot: $175/sqft
- Tax assessed value: $302,055
- Annual tax amount: $3,628
- Date on market: 8/25/2026
- Cumulative days on market: 54 days
- Listing terms: Cash,Conventional,FHA,VA Loan
- Road surface type: Paved
Estimated market value
$417,000
$396,000 - $438,000
$2,725/mo
Price history
| Date | Event | Price |
|---|---|---|
| 10/2/2026 | Price change | $420,000-1.2%$175/sqft |
Source:  SWMLS #1109828 Report a problem SWMLS #1109828 Report a problem | ||
| 8/26/2026 | Listed for sale | $425,000+59.2%$177/sqft |
Source: SWMLS #1109828 Report a problem | ||
| 7/1/2018 | Listing removed | $267,000$111/sqft |
Source: Hallmark Realty #918604 Report a problem | ||
| 6/12/2018 | Price change | $267,000+1.1%$111/sqft |
Source: Hallmark Realty #918604 Report a problem | ||
| 6/11/2018 | Price change | $264,000-3.6%$110/sqft |
Source: Hallmark Realty #918604 Report a problem | ||
| 5/15/2018 | Listed for sale | $274,000$114/sqft |
Source: Hallmark Realty #918604 Report a problem | ||
Public tax history
| Year | Property taxes | Tax assessment |
|---|---|---|
| 2025 | $3,514 -0.3% | $100,685 +3% |
| 2024 | $3,523 +2.6% | $97,753 +3% |
| 2023 | $3,432 +1.9% | $94,906 +3% |
| 2022 | $3,368 +0.8% | $92,142 +3% |
| 2021 | $3,342 +3% | $89,458 +3% |
| 2020 | $3,245 +0.6% | $86,853 +1.3% |
| 2019 | $3,224 +9.5% | $85,713 +3% |
| 2018 | $2,944 +540.9% | $83,217 |
| 2017 | $459 | $83,217 +692.5% |
| 2016 | $459 | $10,500 |
Find assessor info on the county website
Monthly payment
Est. payment
Payment breakdown
Explore the cost of this home by adjusting the details. Changes won't be saved.Climate risks
Neighborhood: 87124
Nearby schools
Schools provided by the listing agent
- Elementary: East San Jose
- Middle: Eagle Ridge
- High: Rio Rancho
Source: SWMLS. This data may not be complete. We recommend contacting the local school district to confirm school assignments for this home.
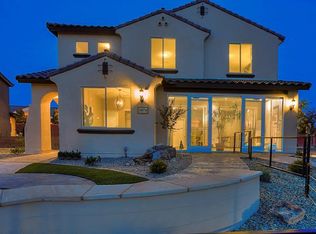
- $471,2004 bd2 ba2.9k sqft156 La Cuesta Ct NE, Rio Rancho, NM 87124Off Market
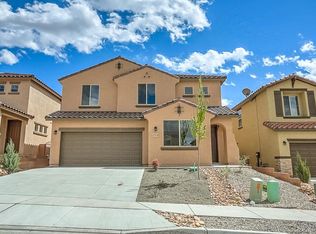
- $471,6005 bd2 ba2.9k sqft152 La Cuesta Ct NE, Rio Rancho, NM 87124Off Market
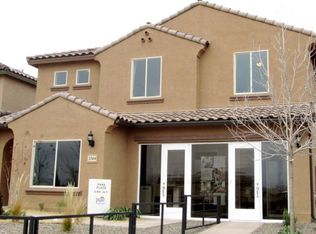
- $491,3004 bd2 ba2.8k sqft163 Prado Verde Ct NE, Rio Rancho, NM 87124Off Market
- $481,8005 bd2 ba2.8k sqft159 Prado Verde Ct NE, Rio Rancho, NM 87124Off Market
Similar homes
- $425,0004 bd3 ba2.1k sqft241 Landing Trl NE, Rio Rancho, NM 87124For Sale
 MLS ID #1112172, Mario Russell Romero, Keller Williams Realty. SWMLS
 - $450,0005 bd3 ba2.7k sqft3173 Ashkirk Loop SE, Rio Rancho, NM 87124For Sale
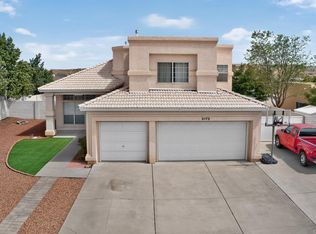 MLS ID #1107922, Jasmin Sanchez, EXP Realty LLC. SWMLS
 - $446,9004 bd4 ba2.6k sqft229 Landing Trl NE, Rio Rancho, NM 87124For Sale
 MLS ID #1110261, David Gerardo Shunia, EXP Realty LLC. SWMLS
 - $335,0003 bd2 ba1.4k sqft4553 Aguila Rd SE, Rio Rancho, NM 87124For Sale
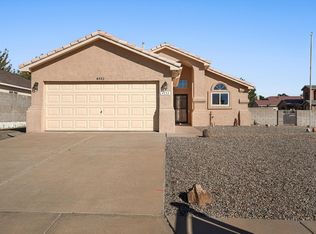 MLS ID #1112681, Lee Ann Pautz, Keller Williams Realty. SWMLS
