Total two-story Cabazon charmer w/light, bright vibe that feels like home! 4/5 Bedroom/office, 2.5bath. This cheerful home features two living spaces a fireplace, sunshine pouring in from every angle. The kitchen is giving fresh & clean w/ ample storage, stainless appliances, gorgeous modern glass back splash. Bedrooms & both full bathrooms are big and bright & primary bedroom comes w/walk-in closet. There's a dedicated dining space for dinner plus a patio, spacious landscaped backyard perfect for pets, plants, or weekend hangs. 2 car garage included. Move in ready, full of charm located close to a park, shopping & eats! It's absolutely perfect for your new home era!!
Pending
Price cut: $10K (9/18)
$405,000
2831 Violeta Cir SE, Rio Rancho, NM 87124
4beds
2,340sqft
Single Family Residence
Built in 2008
5,227 Square Feet Lot
$397,000 Zestimate®
$173/sqft
$33/mo HOA
What's special
Gorgeous modern glass backsplashLight bright vibeTwo living spacesDedicated dining spaceStainless appliances
- 117 days
- 348
- 29
Zillow last checked:
Listing updated:
Listed by:
A. Peter Veres 505-362-2005,
RE/MAX SELECT 505-798-1000
Source: SWMLS,MLS#: 1106712
Facts & features
Interior
Bedrooms & bathrooms
- Bedrooms: 4
- Bathrooms: 3
- Full bathrooms: 2
- 1/2 bathrooms: 1
Primary bedroom
- Level: Upper
- Area: 236.6
- Dimensions: 18.2 x 13
Bedroom 2
- Level: Upper
- Area: 138.6
- Dimensions: 11 x 12.6
Bedroom 3
- Level: Upper
- Area: 122.96
- Dimensions: 10.6 x 11.6
Bedroom 4
- Level: Upper
- Area: 112.52
- Dimensions: 9.7 x 11.6
Dining room
- Level: Main
- Area: 91.8
- Dimensions: 10.8 x 8.5
Family room
- Level: Main
- Area: 366.54
- Dimensions: 24.6 x 14.9
Kitchen
- Level: Main
- Area: 118.08
- Dimensions: 9.6 x 12.3
Living room
- Level: Main
- Area: 160.92
- Dimensions: 10.8 x 14.9
Heating
- Central, Forced Air, Natural Gas
Cooling
- Refrigerated
Appliances
- Included: Dishwasher, Free-Standing Gas Range, Disposal, Microwave
- Laundry: Washer Hookup, Electric Dryer Hookup, Gas Dryer Hookup
Features
- Ceiling Fan(s), Dual Sinks, Garden Tub/Roman Tub, High Speed Internet, Living/Dining Room, Multiple Living Areas, Cable TV, Water Closet(s), Walk-In Closet(s)
- Flooring: Carpet, Laminate
- Windows: Double Pane Windows, Insulated Windows
- Has basement: No
- Number of fireplaces: 1
- Fireplace features: Glass Doors, Gas Log
Interior area
- Total structure area: 2,340
- Total interior livable area: 2,340 sqft
Property
Parking
- Total spaces: 2
- Parking features: Attached, Finished Garage, Garage, Garage Door Opener
- Attached garage spaces: 2
Features
- Levels: Two
- Stories: 2
- Patio & porch: Covered, Open, Patio
- Exterior features: Private Yard, Irrigation Sprinklers
- Fencing: Wall
Lot
- Size: 5,227 Square Feet
- Features: Lawn, Planned Unit Development, Sprinklers Automatic
Details
- Parcel number: 1012067317233
- Zoning description: R-1
Construction
Type & style
- Home type: SingleFamily
- Property subtype: Single Family Residence
Materials
- Frame, Stucco
- Roof: Pitched,Tile
Condition
- Resale
- New construction: No
- Year built: 2008
Details
- Builder name: Dr Horton
Utilities & green energy
- Sewer: Public Sewer
- Water: Public
- Utilities for property: Electricity Connected, Natural Gas Connected, Sewer Connected, Water Connected
Green energy
- Energy generation: None
Community & HOA
Community
- Security: Security System, Smoke Detector(s)
- Subdivision: Toscana At Cabezon
HOA
- Has HOA: Yes
- Services included: Common Areas
- HOA fee: $200 semi-annually
Location
- Region: Rio Rancho
Financial & listing details
- Price per square foot: $173/sqft
- Tax assessed value: $240,287
- Annual tax amount: $3,239
- Date on market: 7/5/2026
- Cumulative days on market: 114 days
- Listing terms: Cash,Conventional,FHA,VA Loan
Estimated market value
$397,000
$377,000 - $417,000
$2,641/mo
Price history
| Date | Event | Price |
|---|---|---|
| 10/18/2026 | Pending sale | $405,000$173/sqft |
Source:  SWMLS #1106712 Report a problem | ||
| 9/18/2026 | Price change | $405,000-2.4%$173/sqft |
Source: SWMLS #1106712 Report a problem | ||
| 7/31/2026 | Price change | $415,000-1.2%$177/sqft |
Source: SWMLS #1106712 Report a problem | ||
| 7/5/2026 | Listed for sale | $420,000+71.8%$179/sqft |
Source: SWMLS #1106712 Report a problem | ||
| 7/19/2019 | Sold | -- |
Source: Agent Provided Report a problem | ||
| 6/25/2019 | Pending sale | $244,500$104/sqft |
Source: Realty One of New Mexico #943039 Report a problem | ||
| 6/21/2019 | Price change | $244,500-1.8%$104/sqft |
Source: Realty One of New Mexico #943039 Report a problem | ||
| 6/1/2019 | Price change | $249,000-3.5%$106/sqft |
Source: Realty One of New Mexico #943039 Report a problem | ||
| 5/14/2019 | Price change | $257,900-2.7%$110/sqft |
Source: Realty One of New Mexico #943039 Report a problem | ||
| 4/26/2019 | Listed for sale | $265,000$113/sqft |
Source: Realty One of New Mexico #943039 Report a problem | ||
Public tax history
| Year | Property taxes | Tax assessment |
|---|---|---|
| 2025 | $3,139 -0.5% | $80,096 +3% |
| 2024 | $3,155 +2.3% | $77,763 +3% |
| 2023 | $3,084 +1.8% | $75,499 +3% |
| 2022 | $3,028 +0.3% | $73,300 +3% |
| 2021 | $3,021 | $71,165 |
| 2020 | $3,021 | $71,165 +6.2% |
| 2019 | -- | $66,987 +3% |
| 2018 | $2,583 -6.1% | $65,036 +3% |
| 2017 | $2,751 | $63,142 |
| 2016 | $2,751 +2.1% | $63,142 |
| 2014 | $2,694 | $63,142 -7.5% |
| 2013 | $2,694 | $68,268 -67.6% |
| 2011 | -- | $210,806 |
Find assessor info on the county website
Monthly payment
Est. payment
Payment breakdown
Explore the cost of this home by adjusting the details. Changes won't be saved.Climate risks
Neighborhood: Rio Rancho Estates
- $390,2003 bd2 ba2.2k sqft2835 Violeta Cir SE, Rio Rancho, NM 87124Off Market
- $322,3003 bd2 ba1.4k sqft2827 Violeta Cir SE, Rio Rancho, NM 87124Off Market
- $329,9003 bd2 ba1.3k sqft2839 Violeta Cir SE, Rio Rancho, NM 87124Off Market
- $389,4003 bd2 ba2k sqft2823 Violeta Cir SE, Rio Rancho, NM 87124Off Market
Similar homes
- $433,0004 bd3 ba2.7k sqft1368 Reynosa Loop SE, Rio Rancho, NM 87124For Sale
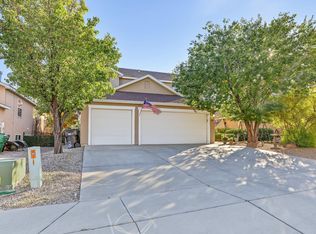 MLS ID #1112659, Matthew J Meyer, Coldwell Banker Legacy. SWMLS
- $379,9003 bd3 ba2.3k sqft1014 Toscana Rd SE, Rio Rancho, NM 87124For Sale
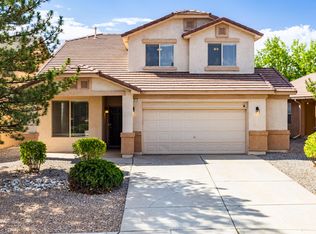 MLS ID #1107941, Rory Jensen, Duke City Real Estate Services. SWMLS
- $480,0004 bd3 ba3k sqft2731 Camino Seville SE, Rio Rancho, NM 87124For Sale
 MLS ID #1112372, Christina Noel Sweeney, ERA Summit. SWMLS
- $425,0004 bd3 ba2.1k sqft241 Landing Trl NE, Rio Rancho, NM 87124For Sale
 MLS ID #1112172, Mario Russell Romero, Keller Williams Realty. SWMLS
