Big views. Big rooms. Big possibilities. Set on a half-acre view lot in Rio Rancho, this spacious single-story home delivers a standout floor plan with room to live now--and room to create what comes next. The private primary suite is tucked into its own wing with a generous bath and walk-in closet, while three additional bedrooms are thoughtfully positioned on the opposite side of the home. A separate den adds flexible space for an office, media room or hobbies.At the heart of the home, the kitchen features stainless steel appliances, a center island, pantry and an adjoining breakfast area, with generous living and dining spaces nearby. Tile and engineered flooring, refrigerated air and an exceptionally large laundry room add everyday function.Outside, walled front and rear courtyard areas create defined outdoor spaces, but the real surprise is beyond them: a substantial portion of the half-acre lot remains open, offering incredible potential for a workshop, detached garage, RV storage, gardens, expanded outdoor living or whatever fits your plans.* And then there's the view--an expansive, unobstructed panorama of the Sandia Mountains that gives this property its wow factor.Space, separation, views and possibilities--this is not your average Rio Rancho floor plan.
For sale
$550,000
708 3rd St NE, Rio Rancho, NM 87124
4beds
3,138sqft
Single Family Residence
Built in 2007
0.5 Acres Lot
$540,300 Zestimate®
$175/sqft
$-- HOA
What's special
Half-acre view lotSpacious single-story homeWalk-in closetGenerous bathExceptionally large laundry roomRefrigerated airCenter island
- 3 days
- 539
- 52
Zillow last checked:
Listing updated:
Listed by:
Teri J Vasquez-Hatcher 505-385-1606,
The Hive RE Collective 505-393-5700
Source: SWMLS,MLS#: 1110776
Facts & features
Interior
Bedrooms & bathrooms
- Bedrooms: 4
- Bathrooms: 3
- Full bathrooms: 2
- 1/2 bathrooms: 1
Primary bedroom
- Level: Main
- Area: 481.5
- Dimensions: 22.5 x 21.4
Bedroom 2
- Level: Main
- Area: 144.48
- Dimensions: 12.9 x 11.2
Bedroom 3
- Level: Main
- Area: 162.72
- Dimensions: 14.4 x 11.3
Bedroom 4
- Level: Main
- Area: 129.06
- Dimensions: 12.41 x 10.4
Kitchen
- Level: Main
- Area: 174
- Dimensions: 12 x 14.5
Living room
- Level: Main
- Area: 355.81
- Dimensions: 16.1 x 22.1
Office
- Level: Main
- Area: 152.4
- Dimensions: 12.7 x 12
Heating
- Forced Air
Cooling
- Refrigerated
Appliances
- Laundry: Electric Dryer Hookup
Features
- Separate/Formal Dining Room, Dual Sinks, Entrance Foyer, Kitchen Island, Multiple Living Areas, Main Level Primary, Separate Shower, Water Closet(s)
- Flooring: Carpet Free, Tile
- Windows: Double Pane Windows, Insulated Windows, Vinyl
- Has basement: No
- Has fireplace: No
Interior area
- Total structure area: 3,138
- Total interior livable area: 3,138 sqft
Video & virtual tour
Property
Parking
- Total spaces: 2
- Parking features: Attached, Finished Garage, Garage
- Attached garage spaces: 2
Accessibility
- Accessibility features: Wheelchair Access
Features
- Levels: One
- Stories: 1
- Patio & porch: Covered, Patio
- Exterior features: Private Yard
- Fencing: Front Yard,Wall
- Has view: Yes
Lot
- Size: 0.5 Acres
- Features: Landscaped, Views
Details
- Additional structures: Shed(s)
- Parcel number: 1009070422345
- Zoning description: R-1
Construction
Type & style
- Home type: SingleFamily
- Architectural style: Mediterranean
- Property subtype: Single Family Residence
Materials
- Stucco
- Foundation: Slab
- Roof: Pitched,Tile
Condition
- Resale
- New construction: No
- Year built: 2007
Details
- Builder name: Wallen
Utilities & green energy
- Sewer: Septic Tank
- Water: Public
- Utilities for property: Electricity Connected, Natural Gas Connected, Sewer Connected, Water Connected
Green energy
- Energy generation: None
Community & HOA
Community
- Subdivision: Rio Rancho Estates
Location
- Region: Rio Rancho
Financial & listing details
- Price per square foot: $175/sqft
- Tax assessed value: $330,623
- Annual tax amount: $3,899
- Date on market: 9/10/2026
- Cumulative days on market: 4 days
- Listing terms: Cash,Conventional,FHA,VA Loan
- Road surface type: Gravel
Estimated market value
$540,300
$513,000 - $567,000
$3,485/mo
Price history
| Date | Event | Price |
|---|---|---|
| 9/11/2026 | Listed for sale | $550,000+83.4%$175/sqft |
Source:  SWMLS #1110776 Report a problem SWMLS #1110776 Report a problem | ||
| 6/25/2014 | Sold | -- |
Source: Agent Provided Report a problem | ||
| 6/21/2014 | Listed for sale | $299,900$96/sqft |
Source: Berkshire Hathaway Home Services ALLSTAR #814376 Report a problem | ||
| 5/28/2014 | Pending sale | $299,900$96/sqft |
Source: Berkshire Hathaway Home Services ALLSTAR #814376 Report a problem | ||
| 5/10/2014 | Listed for sale | $299,900$96/sqft |
Source: Prudential Allstar REALTORS #814376 Report a problem | ||
| 10/15/2008 | Sold | -- |
Source: Agent Provided Report a problem | ||
Public tax history
| Year | Property taxes | Tax assessment |
|---|---|---|
| 2025 | $3,776 -0.2% | $110,208 +3% |
| 2024 | $3,784 +2.7% | $106,998 +3% |
| 2023 | $3,685 +2% | $103,882 +3% |
| 2022 | $3,613 +0.8% | $100,856 +3% |
| 2021 | $3,584 +3.1% | $97,918 +3% |
| 2020 | $3,477 +2.4% | $95,067 +3% |
| 2019 | $3,397 +6.3% | $92,298 |
| 2018 | $3,195 -6.2% | $92,298 +3% |
| 2017 | $3,404 | $89,610 +3% |
| 2016 | $3,404 +2.1% | $87,000 -5% |
| 2014 | $3,335 | $91,595 +2.2% |
| 2013 | $3,335 | $89,595 -67.4% |
| 2011 | -- | $274,784 |
Find assessor info on the county website
Monthly payment
Est. payment
Payment breakdown
Explore the cost of this home by adjusting the details. Changes won't be saved.Climate risks
Neighborhood: 87124
Nearby schools
Schools provided by the listing agent
- Elementary: Puesta Del Sol
- Middle: Eagle Ridge
- High: Rio Rancho
Source: SWMLS. This data may not be complete. We recommend contacting the local school district to confirm school assignments for this home.
Similar homes
- $555,0004 bd3 ba2.7k sqft40 Vista Hermosa Pl NE, Rio Rancho, NM 87124For Sale
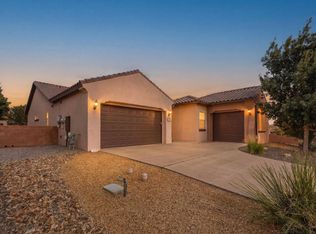 MLS ID #1107595, Keri South, ERA Summit. SWMLS
 - $550,0003 bd3 ba2.1k sqft1881 17th Ave SE, Rio Rancho, NM 87124For Sale
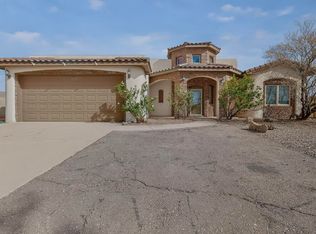 MLS ID #1100705, Miriam Anderson, Realty One of New Mexico. SWMLS
 - $550,0005 bd3 ba3k sqft2830 Cedro Ln SE, Rio Rancho, NM 87124For Sale
 MLS ID #1108474, Jenny Nguyen Real Estate, Berkshire Hathaway NM Prop. SWMLS
 - $535,0004 bd4 ba2.4k sqft1632 Roble Dr SE, Rio Rancho, NM 87124For Sale
 MLS ID #1108781, Byron G Economidy, Integrity Real Estate. SWMLS
