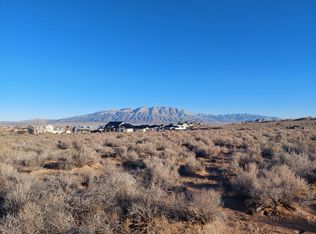
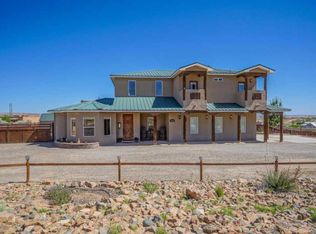
**MOUNTAIN VIEWS OVER 1 ACRE E-1 ZONING PRESTIGIOUS MILLION-DOLLAR NEIGHBORHOOD!** This is the opportunity you've been waiting for! Bring your vision--and your horses--to this spacious 4BR, 3BA home situated on over an acre in one of the area's most desirable neighborhoods. Enjoy breathtaking mountain views, a 3-car garage PLUS an additional carport, and a flexible floor plan designed for today's lifestyle. The possible dual-primary setup and Jack & Jill bedrooms offer incredible flexibility for multi-generational living, guests, or added privacy. A separate entrance opens the door to endless possibilities for a home office, studio, salon, gym, or creative space. Enjoy recent upgrades including a newer refrigerator, washer & dryer, and well pump. **ALL TVs CONVEY!** Opportunities like this don't come along often. Ample parking offers room for guests, RVs, toys, or business needs. Enjoy the beauty and privacy of mature pinon trees while staying close to shopping, dining, and local amenities. Rare opportunity with space, flexibility, and value! **Don't just dream about owning acreage in a million-dollar neighborhood--MAKE AN OFFER!**
For sale
$659,900
4013 Huron Dr NE, Rio Rancho, NM 87144
4beds
2,791sqft
Single Family Residence
Built in 2006
1.14 Acres Lot
$-- Zestimate®
$236/sqft
$-- HOA
What's special
Separate entranceMountain viewsJack and jill bedroomsDual-primary setup
- 1 day
- 279
- 13
Likely to sell faster than
Zillow last checked:
Listing updated:
Listed by:
Aimee Romero 505-269-9878,
Coldwell Banker Legacy 505-892-1000
Source: SWMLS,MLS#: 1112346
Facts & features
Interior
Bedrooms & bathrooms
- Bedrooms: 4
- Bathrooms: 3
- Full bathrooms: 3
Heating
- Central
Appliances
- Included: Cooktop, Double Oven, Dishwasher, Water Softener Owned
- Laundry: Washer Hookup, Electric Dryer Hookup, Gas Dryer Hookup
Features
- Separate/Formal Dining Room, Dual Sinks, Entrance Foyer, Family/Dining Room, Garden Tub/Roman Tub, High Ceilings, Home Office, In-Law Floorplan, Jack and Jill Bath, Jetted Tub, Kitchen Island, Living/Dining Room, Main Level Primary, Multiple Primary Suites, Sitting Area in Master, Skylights, Tub Shower, Walk-In Closet(s)
- Flooring: Carpet, Tile
- Windows: Thermal Windows, Skylight(s)
- Has basement: No
- Number of fireplaces: 1
- Fireplace features: Glass Doors, Gas Log
Interior area
- Total structure area: 2,791
- Total interior livable area: 2,791 sqft
Property
Parking
- Total spaces: 4
- Parking features: Attached, Garage, Oversized, Storage, RV Access/Parking
- Attached garage spaces: 3
- Carport spaces: 1
- Covered spaces: 4
Accessibility
- Accessibility features: None
Features
- Levels: One
- Stories: 1
- Patio & porch: Covered, Open, Patio
- Exterior features: Courtyard, Private Yard, Private Entrance
- Fencing: Wall
- Has view: Yes
Lot
- Size: 1.14 Acres
- Features: Landscaped, Few Trees, Views
Details
- Additional structures: Shed(s)
- Parcel number: 1014071006180
- Zoning description: E-1
- Horses can be raised: Yes
Construction
Type & style
- Home type: SingleFamily
- Architectural style: Custom
- Property subtype: Single Family Residence
Materials
- Roof: Flat,Tar/Gravel,Tile
Condition
- Resale
- New construction: No
- Year built: 2006
Details
- Builder name: Randy Reynolds
Utilities & green energy
- Sewer: Septic Tank
- Water: Private, Well
- Utilities for property: Electricity Connected
Green energy
- Energy generation: None
Community & HOA
Community
- Subdivision: Rio Rancho Estates
Location
- Region: Rio Rancho
Financial & listing details
- Price per square foot: $236/sqft
- Tax assessed value: $382,682
- Annual tax amount: $4,525
- Date on market: 10/11/2026
- Listing terms: Cash,Conventional,FHA,VA Loan
Estimated market value
Not available
Estimated sales range
Not available
Not available
Price history
| Date | Event | Price |
|---|---|---|
| 10/11/2026 | Listed for sale | $659,900+6%$236/sqft |
Source:  SWMLS #1112346 Report a problem SWMLS #1112346 Report a problem | ||
| 9/11/2026 | Listing removed | $622,500$223/sqft |
Source: SWMLS #1099668 Report a problem | ||
| 8/6/2026 | Price change | $622,5000%$223/sqft |
Source: SWMLS #1099668 Report a problem | ||
| 7/30/2026 | Price change | $622,7500%$223/sqft |
Source: SWMLS #1099668 Report a problem | ||
| 7/26/2026 | Price change | $623,0000%$223/sqft |
Source: SWMLS #1099668 Report a problem | ||
| 7/23/2026 | Price change | $623,2500%$223/sqft |
Source: SWMLS #1099668 Report a problem | ||
| 7/16/2026 | Price change | $623,5000%$223/sqft |
Source: SWMLS #1099668 Report a problem | ||
| 7/2/2026 | Price change | $623,7500%$223/sqft |
Source: SWMLS #1099668 Report a problem | ||
| 6/25/2026 | Price change | $624,000-0.2%$224/sqft |
Source: SWMLS #1099668 Report a problem | ||
| 5/27/2026 | Price change | $625,000-2.3%$224/sqft |
Source: SWMLS #1099668 Report a problem | ||
| 4/28/2026 | Price change | $640,000-1.5%$229/sqft |
Source: SWMLS #1099668 Report a problem | ||
| 3/11/2026 | Listed for sale | $650,000+0%$233/sqft |
Source: SWMLS #1099668 Report a problem | ||
| 7/30/2025 | Listing removed | $649,900$233/sqft |
Source: SWMLS #1088348 Report a problem | ||
| 7/23/2025 | Listed for sale | $649,900$233/sqft |
Source: SWMLS #1088348 Report a problem | ||
Public tax history
| Year | Property taxes | Tax assessment |
|---|---|---|
| 2025 | $4,382 -0.2% | $127,561 +3% |
| 2024 | $4,391 +2.7% | $123,846 +3% |
| 2023 | $4,276 +2% | $120,239 +3% |
| 2022 | $4,194 +0.8% | $116,737 +3% |
| 2021 | $4,160 +3.1% | $113,337 +3% |
| 2020 | $4,037 +2.4% | $110,036 +3% |
| 2019 | $3,944 +9.6% | $106,831 +3% |
| 2018 | $3,599 -6.8% | $103,720 +3% |
| 2017 | $3,862 | $100,699 |
| 2016 | $3,862 +2.1% | $100,699 |
| 2014 | $3,784 | $100,699 +2% |
| 2013 | $3,784 | $98,699 -67.3% |
| 2011 | -- | $302,096 |
Find assessor info on the county website
Monthly payment
Est. payment
Payment breakdown
Explore the cost of this home by adjusting the details. Changes won't be saved.Climate risks
Neighborhood: Chamiza Estates
Nearby schools
Schools provided by the listing agent
- High: V. Sue Cleveland
Source: SWMLS. This data may not be complete. We recommend contacting the local school district to confirm school assignments for this home.
Similar homes
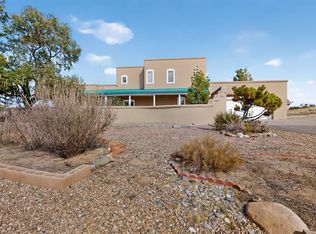
- $620,0003 bd3 ba2.5k sqft1716 Shoshone Trl NE, Rio Rancho, NM 87144For Sale
 MLS ID #1111167, Christina Mora, Realty One of New Mexico. SWMLS
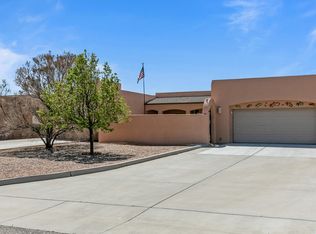
 - $615,0003 bd2 ba2.5k sqft5345 Vera Cruz Rd NE, Rio Rancho, NM 87144For Sale
 MLS ID #1109264, Edwin Paul Linson, The Pedroncelli Group Realtors. SWMLS
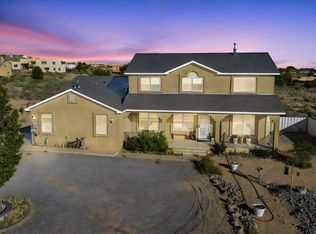
 - $645,0003 bd4 ba2.4k sqft6702 Oersted Rd NE, Rio Rancho, NM 87144For Sale
 MLS ID #1100684, Diana S Costales, Coldwell Banker Legacy. SWMLS
 - $505,0004 bd3 ba2.4k sqft1531 Acapulco Rd NE, Rio Rancho, NM 87144For Sale
 MLS ID #1109934, Jolie Christine Lohmann, LPT Realty. SWMLS
