Welcome to 1531 Acapulco Rd NE, a beautifully crafted custom home designed to embrace the beauty of New Mexico living. The spacious open floor plan, raised ceilings, and abundant natural light create a warm and inviting atmosphere, while breathtaking, unobstructed views of the Sandia Mountains provide an unforgettable backdrop. Enjoy spectacular New Mexico sunsets, views of the Albuquerque International Balloon Fiesta, and expansive skies from the comfort of home.The open kitchen is ideal for both everyday living and entertaining, featuring a breakfast island, generous pantry, newer appliances, and beautiful custom alder wood cabinetry carried throughout the home. Upstairs, a versatile bonus sitting area offers the perfect space for a home office, additional lounge, media room, or entertainment area.Thoughtful updates include a newer roof, kitchen appliances, washer, and dryer. The property also features an impeccably maintained private well and upgraded septic system, offering peace of mind.Outdoor living is equally impressive with a custom outdoor bar area made for gathering beneath the New Mexico sky, and the hot tub conveys for year-round relaxation.Car enthusiasts, hobbyists, and anyone needing additional workspace will appreciate the two spacious garage areas. One is ideally suited for a workshop and features extensive shelving and storage, a workbench, and one of two 220-volt outlets on the property.A distinctive custom home offering space, functionality, incredible mountain views, and the lifestyle that makes New Mexico so special. Schedule your showing today!
For sale
$515,000
1531 Acapulco Rd NE, Rio Rancho, NM 87144
4beds
2,454sqft
Single Family Residence
Built in 2005
0.75 Acres Lot
$506,300 Zestimate®
$210/sqft
$-- HOA
What's special
Spectacular new mexico sunsetsVersatile bonus sitting areaOpen kitchenSpacious open floor planTwo spacious garage areasNewer appliancesCustom outdoor bar area
- 16 days
- 743
- 54
Likely to sell faster than
Zillow last checked:
Listing updated:
Listed by:
Jolie Christine Lohmann 505-393-1155,
LPT Realty 877-366-2213
Source: SWMLS,MLS#: 1109934
Facts & features
Interior
Bedrooms & bathrooms
- Bedrooms: 4
- Bathrooms: 3
- Full bathrooms: 2
- 1/2 bathrooms: 1
Primary bedroom
- Level: Upper
- Area: 256
- Dimensions: 16 x 16
Bedroom 2
- Level: Main
- Area: 196
- Dimensions: 14 x 14
Bedroom 3
- Level: Upper
- Area: 196
- Dimensions: 14 x 14
Bedroom 4
- Level: Upper
- Area: 196
- Dimensions: 14 x 14
Dining room
- Level: Main
- Area: 196
- Dimensions: 14 x 14
Kitchen
- Level: Main
- Area: 256
- Dimensions: 16 x 16
Living room
- Level: Main
- Area: 300
- Dimensions: 20 x 15
Heating
- Central, Forced Air, Natural Gas
Cooling
- Refrigerated
Appliances
- Included: Dryer, Dishwasher, Free-Standing Gas Range, Disposal, Microwave, Refrigerator, Washer
- Laundry: Washer Hookup, Electric Dryer Hookup, Gas Dryer Hookup
Features
- Breakfast Bar, Bookcases, Ceiling Fan(s), Dual Sinks, Great Room, Garden Tub/Roman Tub, High Ceilings, Kitchen Island, Loft, Pantry, Sitting Area in Master, Separate Shower, Water Closet(s), Walk-In Closet(s)
- Flooring: Carpet, Tile, Wood
- Windows: Double Pane Windows, Insulated Windows
- Has basement: No
- Number of fireplaces: 1
- Fireplace features: Wood Burning Stove
Interior area
- Total structure area: 2,454
- Total interior livable area: 2,454 sqft
Property
Parking
- Total spaces: 3
- Parking features: Attached, Finished Garage, Garage, Workshop in Garage
- Attached garage spaces: 3
Features
- Levels: Two
- Stories: 2
- Patio & porch: Covered, Deck, Patio
- Exterior features: Deck, Hot Tub/Spa, Private Yard, Sprinkler/Irrigation
- Has spa: Yes
- Fencing: Wall
- Has view: Yes
Lot
- Size: 0.75 Acres
- Features: Landscaped, Sprinklers Automatic, Views, Xeriscape
Details
- Additional structures: Shed(s)
- Parcel number: 1016071019287
- Zoning description: R-1
Construction
Type & style
- Home type: SingleFamily
- Architectural style: Northern New Mexico
- Property subtype: Single Family Residence
Materials
- Frame, Stucco
- Roof: Pitched,Shingle
Condition
- Resale
- New construction: No
- Year built: 2005
Details
- Builder name: Leyba Const
Utilities & green energy
- Sewer: Septic Tank
- Water: Private, Well
- Utilities for property: Electricity Connected, Natural Gas Connected, Sewer Connected, Water Connected
Green energy
- Energy generation: None
- Water conservation: Water-Smart Landscaping
Community & HOA
Community
- Subdivision: Rio Rancho Estates
Location
- Region: Rio Rancho
Financial & listing details
- Price per square foot: $210/sqft
- Tax assessed value: $329,085
- Annual tax amount: $3,881
- Date on market: 8/27/2026
- Cumulative days on market: 17 days
- Listing terms: Cash,Conventional,FHA,VA Loan
Estimated market value
$506,300
$481,000 - $532,000
$2,790/mo
Price history
| Date | Event | Price |
|---|---|---|
| 8/27/2026 | Listed for sale | $515,000$210/sqft |
Source:  SWMLS #1109934 Report a problem SWMLS #1109934 Report a problem | ||
Public tax history
| Year | Property taxes | Tax assessment |
|---|---|---|
| 2025 | $3,758 -0.2% | $109,695 +3% |
| 2024 | $3,766 +2.7% | $106,500 +3% |
| 2023 | $3,667 +2% | $103,399 +3% |
| 2022 | $3,596 +0.8% | $100,387 +3% |
| 2021 | $3,567 +3.1% | $97,464 +3% |
| 2020 | $3,461 -0.7% | $94,625 |
| 2019 | $3,484 +6.3% | $94,625 |
| 2018 | $3,277 -6.8% | $94,625 +3% |
| 2017 | $3,517 | $91,869 |
| 2016 | $3,517 +2.1% | $91,869 |
| 2014 | $3,445 | $91,869 |
| 2013 | $3,445 | $91,869 -66.7% |
| 2011 | -- | $275,606 |
Find assessor info on the county website
Monthly payment
Est. payment
Payment breakdown
Explore the cost of this home by adjusting the details. Changes won't be saved.Climate risks
Neighborhood: Chamiza Estates
Nearby schools
Schools provided by the listing agent
- Elementary: Enchanted Hills
Source: SWMLS. This data may not be complete. We recommend contacting the local school district to confirm school assignments for this home.

Similar homes
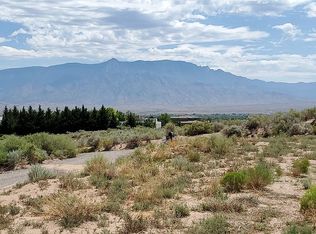
- $545,0005 bd3 ba2.9k sqft3815 Linda Vista Ave NE, Rio Rancho, NM 87124For Sale
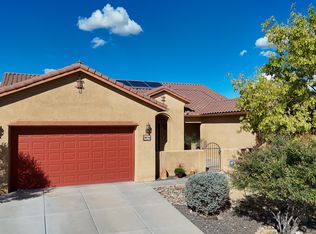 MLS ID #1110715, NM Home Deals Inc., Keller Williams Realty. SWMLS
 - $439,9003 bd3 ba1.5k sqft5751 Cody Rd NE, Rio Rancho, NM 87144For Sale
 MLS ID #1100274, Mary S. Carlson, Oso Realty LLC. SWMLS
 - $464,5004 bd2 ba2.1k sqft2441 Manzano Loop NE, Rio Rancho, NM 87144For Sale
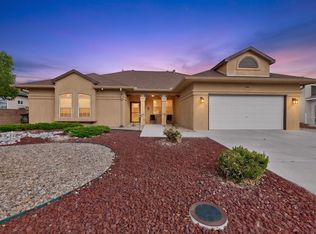 MLS ID #1108473, Robin R Sena, G Realty Co.. SWMLS
 - $485,0004 bd3 ba2.9k sqft6512 Hurley Ct NE, Rio Rancho, NM 87144For Sale
 MLS ID #1108497, K2 Omni Group, EXP Realty, LLC. SWMLS
