*10K Credit! Come see this beautifully maintained 3-bedroom, 2-bath home offering approximately 1,563 square feet of comfortable living space on a 0.25+ acre lot.Designed with a functional split-bedroom floor plan, this home features a spacious living area that flows seamlessly into the dining room and kitchen, creating an ideal space for both everyday living and entertaining. The kitchen includes ample counter space and a cozy breakfast nook overlooking the backyard. The private primary suite offers dual walk-in closets and an en-suite bath with dual vanities.Step outside to enjoy the expansive backyard featuring both covered and open patios, providing plenty of room for outdoor gatherings, gardening, or simply relaxing. One of the property's standout features is the dedicated RV parking, offering added convenience for recreational vehicles, trailers, boats, or extra parking.Conveniently located near Rio Rancho Regional Park, UNM Sandoval Regional Medical Center, Intel, schools, shopping, dining, and major commuter routes including NM-528 and US-550, this home combines space, comfort, and an exceptional location.
For sale
$400,000
2040 Clearwater Loop NE, Rio Rancho, NM 87144
3beds
1,563sqft
Single Family Residence
Built in 1991
0.29 Acres Lot
$394,500 Zestimate®
$256/sqft
$-- HOA
What's special
Functional split-bedroom floor plan
- 51 days
- 373
- 18
Zillow last checked:
Listing updated:
Listed by:
Desirae Marie Rosales 505-515-8772,
Coldwell Banker Legacy 505-898-2700
Source: SWMLS,MLS#: 1107823
Facts & features
Interior
Bedrooms & bathrooms
- Bedrooms: 3
- Bathrooms: 2
- Full bathrooms: 2
Primary bedroom
- Description: approx
- Level: Main
- Area: 165
- Dimensions: approx
Dining room
- Description: approx
- Level: Main
- Area: 120
- Dimensions: approx
Kitchen
- Description: approx
- Level: Main
- Area: 120
- Dimensions: approx
Living room
- Description: approx
- Level: Main
- Area: 352
- Dimensions: approx
Heating
- Combination
Cooling
- Refrigerated
Appliances
- Included: Dryer, Dishwasher, Refrigerator, Washer
- Laundry: Washer Hookup, Electric Dryer Hookup, Gas Dryer Hookup
Features
- Breakfast Area, Separate/Formal Dining Room, Entrance Foyer, High Ceilings, Living/Dining Room, Main Level Primary
- Flooring: Carpet, Vinyl
- Windows: Double Pane Windows, Insulated Windows
- Has basement: No
- Has fireplace: No
Interior area
- Total structure area: 1,563
- Total interior livable area: 1,563 sqft
Video & virtual tour
Property
Parking
- Total spaces: 2
- Parking features: Attached, Garage
- Attached garage spaces: 2
Features
- Levels: One
- Stories: 1
- Patio & porch: Covered, Patio
- Exterior features: Fire Pit, Private Entrance, Private Yard
- Fencing: Back Yard,Wall
Lot
- Size: 0.29 Acres
- Features: Sprinklers In Rear, Landscaped, Few Trees, Xeriscape
Details
- Additional structures: Garage(s), Greenhouse, Pergola, Shed(s)
- Parcel number: 1017072257081
- Zoning description: R-1
Construction
Type & style
- Home type: SingleFamily
- Property subtype: Single Family Residence
Materials
- Stucco
- Foundation: Permanent
- Roof: Pitched,Shingle
Condition
- Resale
- New construction: No
- Year built: 1991
Details
- Builder name: Amrep
Utilities & green energy
- Sewer: Public Sewer
- Water: Public
- Utilities for property: Electricity Connected, Natural Gas Connected
Green energy
- Energy generation: None
- Water conservation: Water-Smart Landscaping
Community & HOA
Community
- Subdivision: Corrales North 2
Location
- Region: Rio Rancho
Financial & listing details
- Price per square foot: $256/sqft
- Tax assessed value: $173,395
- Annual tax amount: $2,083
- Date on market: 7/23/2026
- Cumulative days on market: 52 days
- Listing terms: Cash,Conventional,FHA,VA Loan
- Road surface type: Asphalt, Paved
Estimated market value
$394,500
$375,000 - $414,000
$2,159/mo
Price history
| Date | Event | Price |
|---|---|---|
| 7/24/2026 | Listed for sale | $400,000$256/sqft |
Source:  SWMLS #1107823 Report a problem SWMLS #1107823 Report a problem | ||
Public tax history
| Year | Property taxes | Tax assessment |
|---|---|---|
| 2025 | $2,017 -0.3% | $57,798 +3% |
| 2024 | $2,022 +2.6% | $56,115 +3% |
| 2023 | $1,970 +1.9% | $54,480 +3% |
| 2022 | $1,933 +0.8% | $52,894 +3% |
| 2021 | $1,919 | $51,354 |
| 2020 | $1,919 -0.7% | $51,354 |
| 2019 | $1,932 +9.5% | $51,354 +3% |
| 2018 | $1,764 -6.9% | $49,858 +3% |
| 2017 | $1,894 | $48,406 |
| 2016 | $1,894 +2.1% | $48,406 |
| 2014 | $1,856 | $48,406 +3% |
| 2013 | $1,856 | $46,996 -66.7% |
| 2011 | -- | $140,989 |
Find assessor info on the county website
Monthly payment
Est. payment
Payment breakdown
Explore the cost of this home by adjusting the details. Changes won't be saved.Climate risks
Neighborhood: River's Edge
Nearby schools
Schools provided by the listing agent
- Elementary: Enchanted Hills
- Middle: Mountain View
- High: V. Sue Cleveland
Source: SWMLS. This data may not be complete. We recommend contacting the local school district to confirm school assignments for this home.
- $395,9004 bd2 ba1.8k sqft2036 Clearwater Loop NE, Rio Rancho, NM 87144Off Market
- $336,8003 bd2 ba1.5k sqft2044 Clearwater Loop NE, Rio Rancho, NM 87144Off Market
- $419,8003 bd3 ba2k sqft2066 Columbia Ct NE, Rio Rancho, NM 87144Off Market
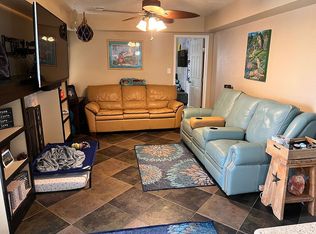
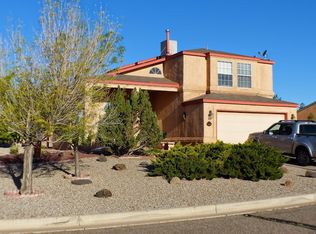
- $334,2003 bd2 ba1.5k sqft2032 Clearwater Loop NE, Rio Rancho, NM 87144Off Market
Similar homes
- $385,0003 bd2 ba2k sqft6750 Colorado Ct NE, Rio Rancho, NM 87144For Sale
 MLS ID #1108372, Anton F Determan, EXP Realty LLC. SWMLS
 - $375,0003 bd2 ba1.4k sqft2190 Monterrey Rd NE, Rio Rancho, NM 87144For Sale
 MLS ID #1108790, Andrea Lugene Swinney, Coldwell Banker Legacy. SWMLS
 - $405,0003 bd2 ba2k sqft2417 Manzano Loop NE, Rio Rancho, NM 87144For Sale
 MLS ID #1108577, Cindy A Chavez, Realty One of New Mexico. SWMLS
 - $359,9003 bd2 ba1.8k sqft2405 Agua Fria Dr NE, Rio Rancho, NM 87144For Sale
 MLS ID #1109626, John Fernandez, Berkshire Hathaway NM Prop. SWMLS
