Discover this hidden gem of a neighborhood with NO HOA and NO PID! This beautifully maintained home shines with pride of ownership from its spotless interior to its thoughtfully landscaped grounds. An included solar system adds to the appeal, when high electric bills are a concern, having real numbers to review not just estimates offers a valuable opportunity to explore this home's energy benefits. Inside, vaulted ceilings create an open, airy feel, UPDATES: newer carpet (2026), an updated range (2026), and an updated microwave make everyday living even more inviting. Retreat to the primary suite, where a relaxing soaker tub and MARBLE shower walls provide a welcoming place to unwind.Start your morning with coffee and sunrise views in the beautiful backyard, then enjoy evening sunsets from the front yard. The care extends beyond the home to the landscaping and adjoining bonus lot, which conveys with the property and offers additional space and possibilities FOR .35 ACRES. Complete home water softener system! Blinds and curtains convey, too, adding to the move-in-ready convenience.Clean, cared for, and ready for its next chapter, this home deserves to be experienced in person. Schedule your showing and ask your favorite Realtor for the Amenities list!
For sale
Price cut: $13K (10/29)
$387,000
758 Redwood St SW, Rio Rancho, NM 87124
3beds
1,835sqft
Single Family Residence
Built in 2014
0.35 Acres Lot
$394,100 Zestimate®
$211/sqft
$-- HOA
What's special
Beautifully maintained homeIncluded solar systemThoughtfully landscaped groundsBlinds and curtains conveyUpdated microwavePrimary suiteRelaxing soaker tub
- 22 days
- 442
- 20
Likely to sell faster than
Zillow last checked:
Listing updated:
Listed by:
Larissa L Alarid Martinez 720-880-8046,
Coldwell Banker Legacy 505-292-8900
Source: SWMLS,MLS#: 1112148
Facts & features
Interior
Bedrooms & bathrooms
- Bedrooms: 3
- Bathrooms: 2
- Full bathrooms: 2
Primary bedroom
- Level: Main
- Area: 2592
- Dimensions: 18 x 144
Kitchen
- Level: Main
- Area: 1313
- Dimensions: 13 x 101
Living room
- Level: Main
- Area: 36064
- Dimensions: 196 x 184
Heating
- Active Solar, Electric
Cooling
- Refrigerated
Appliances
- Included: Dishwasher, Free-Standing Gas Range, Microwave
- Laundry: Washer Hookup, Electric Dryer Hookup, Gas Dryer Hookup
Features
- Ceiling Fan(s), Dual Sinks, Family/Dining Room, Garden Tub/Roman Tub, Living/Dining Room, Main Level Primary, Walk-In Closet(s)
- Flooring: Carpet, Laminate
- Windows: Double Pane Windows, Insulated Windows
- Has basement: No
- Has fireplace: No
Interior area
- Total structure area: 1,835
- Total interior livable area: 1,835 sqft
Property
Parking
- Total spaces: 2
- Parking features: Attached, Garage
- Attached garage spaces: 2
Accessibility
- Accessibility features: None
Features
- Levels: One
- Stories: 1
- Patio & porch: Covered, Patio
- Exterior features: Private Yard, Irrigation Sprinklers
- Fencing: Wall
Lot
- Size: 0.35 Acres
- Features: Corner Lot, Landscaped, Planned Unit Development, Sprinklers Automatic, Few Trees
Details
- Parcel number: 1009068155394
- Zoning description: R-2
Construction
Type & style
- Home type: SingleFamily
- Property subtype: Single Family Residence
Materials
- Frame, Stucco
- Foundation: Permanent
- Roof: Pitched,Shingle
Condition
- Resale
- New construction: No
- Year built: 2014
Details
- Builder name: Summertree Homes
Utilities & green energy
- Sewer: Public Sewer
- Water: Public
- Utilities for property: Electricity Connected, Natural Gas Connected, Sewer Connected, Water Connected
Green energy
- Energy generation: Solar
- Water conservation: Water-Smart Landscaping
Community & HOA
Community
- Security: Smoke Detector(s)
- Subdivision: Tierra Del Sol
Location
- Region: Rio Rancho
Financial & listing details
- Price per square foot: $211/sqft
- Tax assessed value: $211,055
- Annual tax amount: $2,102
- Date on market: 10/7/2026
- Cumulative days on market: 22 days
- Listing terms: Cash,Conventional,FHA,VA Loan
- Road surface type: Paved
Estimated market value
$394,100
$374,000 - $414,000
$2,256/mo
Price history
| Date | Event | Price |
|---|---|---|
| 10/29/2026 | Price change | $387,000-3.3%$211/sqft |
Source:  SWMLS #1112148 Report a problem | ||
| 10/8/2026 | Listed for sale | $400,000$218/sqft |
Source: SWMLS #1112148 Report a problem | ||
Public tax history
| Year | Property taxes | Tax assessment |
|---|---|---|
| 2025 | $2,036 -9.3% | $70,351 +3% |
| 2024 | $2,245 +2.9% | $68,302 +3% |
| 2023 | $2,181 +2.2% | $66,313 +3% |
| 2022 | $2,134 +1.1% | $64,382 +3% |
| 2021 | $2,111 +3.3% | $62,507 +3% |
| 2020 | $2,043 -0.7% | $60,687 |
| 2019 | $2,057 -5.6% | $60,687 -10.3% |
| 2018 | $2,180 +19.5% | $67,627 +3% |
| 2017 | $1,825 | $65,657 +24.7% |
| 2016 | $1,825 -9.6% | $52,632 +294.7% |
| 2014 | $2,018 | $13,333 |
| 2013 | $2,018 | $13,333 |
Find assessor info on the county website
Monthly payment
Est. payment
Payment breakdown
Explore the cost of this home by adjusting the details. Changes won't be saved.Climate risks
Neighborhood: 87124
Nearby schools
Schools provided by the listing agent
- Elementary: Puesta Del Sol
- Middle: Eagle Ridge
- High: Rio Rancho
Source: SWMLS. This data may not be complete. We recommend contacting the local school district to confirm school assignments for this home.
Similar homes
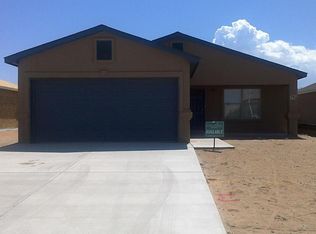
- $425,0003 bd2 ba2k sqft324 Encantado Ridge Ct NE, Rio Rancho, NM 87124For Sale
 MLS ID #1113215, We Sell Houses Group, Keller Williams Realty. SWMLS
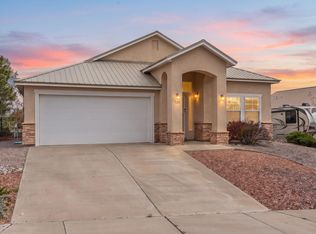
- $399,0004 bd2 ba1.8k sqft2405 Flagstone Rd NE, Rio Rancho, NM 87124For Sale
 MLS ID #1108773, Jordan Kyle O'Bryan, Real Broker, LLC. SWMLS
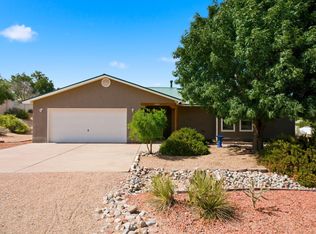
- $425,0004 bd3 ba2.1k sqft241 Landing Trl NE, Rio Rancho, NM 87124For Sale
 MLS ID #1112172, Mario Russell Romero, Keller Williams Realty. SWMLS
- $332,0004 bd2 ba1.5k sqft337 4th Ave SW, Rio Rancho, NM 87124For Sale
 MLS ID #1102886, The Venegas Group, Keller Williams Realty. SWMLS
