Welcome to this inviting 3-bedroom, 2-bath single-story home featuring an open Tuscany floor plan designed for comfortable everyday living. The spacious living areas offer an easy flow, while the primary suite features a private bath with a relaxing garden tub. Step outside to a generous backyard with a covered patio, perfect for outdoor dining, entertaining, or simply unwinding. Backyard access adds convenience and versatility to the outdoor space. Conveniently located with easy access to shopping, dining, and everyday amenities, this home offers a wonderful combination of comfort, space, and functionality.
For sale
Price cut: $16K (11/4)
$329,000
5716 Aida Rd NW, Albuquerque, NM 87114
3beds
1,644sqft
Single Family Residence
Built in 1998
10,018 Square Feet Lot
$-- Zestimate®
$200/sqft
$132/mo HOA
What's special
Open tuscany floor planRelaxing garden tub
- 7 days
- 578
- 67
Likely to sell faster than
Zillow last checked:
Listing updated:
Listed by:
Sean L Hellmann 505-453-3002,
Keller Williams Realty 505-271-8200
Source: SWMLS,MLS#: 1113266
Facts & features
Interior
Bedrooms & bathrooms
- Bedrooms: 3
- Bathrooms: 2
- Full bathrooms: 2
Primary bedroom
- Level: Main
- Area: 232.4
- Dimensions: 16.6 x 14
Bedroom 2
- Level: Main
- Area: 132.3
- Dimensions: 10.5 x 12.6
Bedroom 3
- Level: Main
- Area: 190
- Dimensions: 15.2 x 12.5
Kitchen
- Level: Main
- Area: 127.72
- Dimensions: 12.4 x 10.3
Living room
- Level: Main
- Area: 339.92
- Dimensions: 16.11 x 21.1
Heating
- Central, Forced Air, Natural Gas
Cooling
- Evaporative Cooling
Appliances
- Laundry: Washer Hookup, Electric Dryer Hookup, Gas Dryer Hookup
Features
- Attic, Ceiling Fan(s), Garden Tub/Roman Tub, Living/Dining Room, Main Level Primary, Pantry, Separate Shower, Walk-In Closet(s)
- Flooring: Carpet, Laminate, Tile
- Windows: Single Pane
- Has basement: No
- Has fireplace: Yes
- Fireplace features: Glass Doors, Gas Log
Interior area
- Total structure area: 1,644
- Total interior livable area: 1,644 sqft
Video & virtual tour
Property
Parking
- Total spaces: 2
- Parking features: Attached, Garage
- Attached garage spaces: 2
Features
- Levels: One
- Stories: 1
- Patio & porch: Covered, Open, Patio
- Exterior features: Private Yard
- Fencing: Wall
Lot
- Size: 10,018 Square Feet
Details
- Parcel number: 101106636410840517
- Zoning description: R-T*
Construction
Type & style
- Home type: SingleFamily
- Property subtype: Single Family Residence
Materials
- Frame, Stucco
- Foundation: Slab
- Roof: Composition,Shingle
Condition
- Resale
- New construction: No
- Year built: 1998
Details
- Builder name: Artistic
Utilities & green energy
- Sewer: Public Sewer
- Water: Public
- Utilities for property: Electricity Connected, Natural Gas Connected, Sewer Connected
Green energy
- Energy generation: None
Community & HOA
Community
- Security: Smoke Detector(s)
- Subdivision: Tuscany West
HOA
- Has HOA: Yes
- HOA fee: $132 monthly
Location
- Region: Albuquerque
Financial & listing details
- Price per square foot: $200/sqft
- Tax assessed value: $209,822
- Annual tax amount: $2,955
- Date on market: 10/29/2026
- Cumulative days on market: 8 days
- Listing terms: Cash,Conventional,FHA,VA Loan
Estimated market value
Not available
Estimated sales range
Not available
Not available
Price history
| Date | Event | Price |
|---|---|---|
| 11/4/2026 | Price change | $329,000-4.6%$200/sqft |
Source:  SWMLS #1113266 Report a problem | ||
| 10/29/2026 | Listed for sale | $345,000$210/sqft |
Source: SWMLS #1113266 Report a problem | ||
| 5/29/2019 | Sold | -- |
Source: SWMLS #942248 Report a problem | ||
| 6/9/2005 | Sold | -- |
Source: Public Record Report a problem | ||
Public tax history
| Year | Property taxes | Tax assessment |
|---|---|---|
| 2025 | $2,955 +3.2% | $69,934 +3% |
| 2024 | $2,865 +1.7% | $67,898 +3% |
| 2023 | $2,817 +107% | $65,920 +3% |
| 2022 | $1,361 +3.5% | $64,000 +3% |
| 2021 | $1,315 -49.2% | $62,137 +3% |
| 2020 | $2,588 | $60,327 +8% |
| 2019 | -- | $55,854 |
| 2018 | $2,117 -8.4% | $55,854 +3% |
| 2017 | $2,310 +6.2% | $54,228 +6.1% |
| 2016 | $2,175 -95.6% | $51,115 +3% |
| 2015 | $49,627 +2325.6% | $49,627 +3% |
| 2014 | $2,046 | $48,182 +3% |
| 2013 | $2,046 | $46,779 +3% |
| 2012 | -- | $45,417 +3% |
| 2011 | -- | $44,094 +3% |
| 2010 | -- | $42,811 +3% |
| 2009 | -- | $41,564 +3% |
| 2008 | -- | $40,354 +3% |
| 2007 | -- | $39,178 +3% |
| 2006 | -- | $38,037 +3% |
| 2005 | -- | $36,930 +3% |
| 2004 | -- | $35,855 +3% |
| 2003 | -- | $34,811 +3% |
| 2002 | -- | $33,797 |
| 2001 | -- | $33,797 -1.1% |
| 2000 | -- | $34,164 |
Find assessor info on the county website
Monthly payment
Est. payment
Payment breakdown
Explore the cost of this home by adjusting the details. Changes won't be saved.Climate risks
Neighborhood: Tuscany
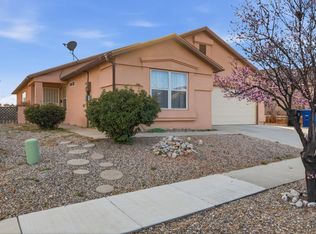

Similar homes
- $310,0003 bd2 ba1.5k sqft5905 Canis Ave NW, Albuquerque, NM 87114For Sale
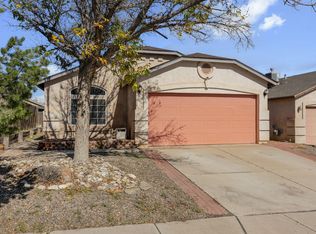 MLS ID #1113531, Michelle Florence Smith, Coldwell Banker Legacy. SWMLS
- $329,0003 bd2 ba1.4k sqft7105 Luz Del Sol Pl NW, Albuquerque, NM 87114For Sale
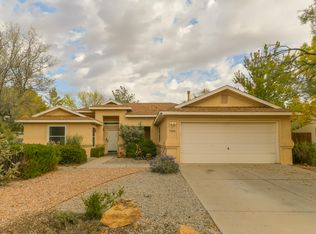 MLS ID #1112921, Jacob Pointer, Pointer Realty. SWMLS
- $299,0003 bd2 ba1.3k sqft6109 Cyonus Ave NW, Albuquerque, NM 87114For Sale
 MLS ID #1111688, Mandy Brooke Howard, Coldwell Banker Legacy. SWMLS
- $400,0003 bd2 ba1.9k sqft9200 Picacho Ln NW, Albuquerque, NM 87114For Sale
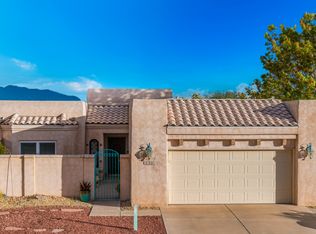 MLS ID #1113487, Anwar Y Salinas Galdean, Berkshire Hathaway NM Prop. SWMLS
