Southwestern charm meets thoughtful modern updates. The inviting open floor plan showcases soaring ceilings, and beautiful details including a cozy kiva fireplace. The remodeled kitchen is a standout feature, offering upgraded wood cabinetry, granite countertops, stainless steel appliances, and a spacious breakfast bar that flows seamlessly into the dining and living areas.The generous primary suite includes a private balcony where you can relax and enjoy mountain views and sparkling city lights. Spacious bedrooms and abundant natural light fill the home. Outside, you'll find a versatile detached bonus room/casita complete with electricity providing endless possibilities as a home office, art studio, workshop, gym, hobby space, or additional storage. This home is a must see!
Pending
$335,000
5313 La Colonia Dr NW, Albuquerque, NM 87120
3beds
1,387sqft
:
Get pre-qualified$2,231/mo
Single Family Residence
Built in 1996
5,227 Square Feet Lot
$333,800 Zestimate®
$242/sqft
$-- HOA
What's special
Cozy kiva fireplaceMountain viewsPrivate balconyInviting open floor planSpacious breakfast barRemodeled kitchenSpacious bedrooms
- 21 days |
- 1,660 |
- 153 |
Likely to sell faster than
Zillow last checked:
Listing updated:
Listed by:
Alicia Marie Messenger 505-554-4210,
Coldwell Banker Legacy 505-292-8900
Source: SWMLS,MLS#: 1106740
Facts & features
Interior
Bedrooms & bathrooms
- Bedrooms: 3
- Bathrooms: 3
- Full bathrooms: 2
- 1/2 bathrooms: 1
Primary bedroom
- Level: Upper
- Area: 168.19
- Dimensions: 12.1 x 13.9
Kitchen
- Level: Main
- Area: 149.49
- Dimensions: 15.1 x 9.9
Living room
- Level: Main
- Area: 274.75
- Dimensions: 17.5 x 15.7
Heating
- Central, Forced Air, Natural Gas
Cooling
- Refrigerated
Appliances
- Included: Dishwasher, Free-Standing Gas Range, Disposal
- Laundry: Electric Dryer Hookup
Features
- Breakfast Area, Ceiling Fan(s), Cathedral Ceiling(s), Dual Sinks, Pantry, Walk-In Closet(s)
- Flooring: Carpet, Vinyl
- Windows: Thermal Windows
- Has basement: No
- Number of fireplaces: 1
- Fireplace features: Wood Burning
Interior area
- Total structure area: 1,387
- Total interior livable area: 1,387 sqft
Property
Parking
- Total spaces: 2
- Parking features: Attached, Garage
- Attached garage spaces: 2
Features
- Levels: Two
- Stories: 2
- Patio & porch: Balcony, Covered, Patio
- Exterior features: Balcony, Courtyard, Private Yard
- Fencing: Full,Wall
Lot
- Size: 5,227 Square Feet
Details
- Additional structures: Outbuilding, Shed(s), Storage, Workshop
- Parcel number: 101106245805940373
- Zoning description: R-T*
Construction
Type & style
- Home type: SingleFamily
- Property subtype: Single Family Residence
Materials
- Frame, Stucco
- Roof: Tile
Condition
- Resale
- New construction: No
- Year built: 1996
Details
- Builder name: Boyden
Utilities & green energy
- Sewer: Public Sewer
- Water: Public
- Utilities for property: Cable Available, Electricity Connected, Natural Gas Connected, Phone Available, Sewer Connected, Water Connected
Green energy
- Energy generation: None
Community & HOA
Community
- Subdivision: La Colina
Location
- Region: Albuquerque
Financial & listing details
- Price per square foot: $242/sqft
- Tax assessed value: $209,131
- Annual tax amount: $2,860
- Date on market: 7/6/2026
- Cumulative days on market: 21 days
- Listing terms: Cash,Conventional,FHA,VA Loan
Estimated market value
$333,800
$317,000 - $350,000
$2,116/mo
Price history
| Date | Event | Price |
|---|---|---|
| 7/21/2026 | Pending sale | $335,000$242/sqft |
Source:  SWMLS #1106740 Report a problem SWMLS #1106740 Report a problem | ||
| 7/6/2026 | Listed for sale | $335,000$242/sqft |
Source: SWMLS #1106740 Report a problem | ||
Public tax history
| Year | Property taxes | Tax assessment |
|---|---|---|
| 2025 | $2,861 +3.2% | $69,703 +3% |
| 2024 | $2,771 +1.8% | $67,674 +3% |
| 2023 | $2,722 +107.2% | $65,703 +3% |
| 2022 | $1,314 -48.2% | $63,789 +3% |
| 2021 | $2,537 +1.8% | $61,931 +3% |
| 2020 | $2,493 | $60,127 -1% |
| 2019 | -- | $60,727 |
| 2018 | $2,240 -8.7% | $60,727 +1.9% |
| 2017 | $2,453 +6.4% | $59,584 +6.1% |
| 2016 | $2,304 -95.8% | $56,163 +3% |
| 2015 | $54,527 +2323.1% | $54,527 -0.8% |
| 2014 | $2,250 | $54,994 +0.4% |
| 2013 | $2,250 | $54,761 +3% |
| 2012 | -- | $53,166 +3% |
| 2011 | -- | $51,617 +3% |
| 2010 | -- | $50,115 +3% |
| 2009 | -- | $48,656 +3% |
| 2008 | -- | $47,238 +3% |
| 2007 | -- | $45,863 +3% |
| 2006 | -- | $44,528 +3% |
| 2005 | -- | $43,231 +3% |
| 2004 | -- | $41,972 +3% |
| 2003 | -- | $40,749 +3% |
| 2002 | -- | $39,562 +2.1% |
| 2001 | -- | $38,762 -4.4% |
| 2000 | -- | $40,529 |
Find assessor info on the county website
Monthly payment
Est. payment
Payment breakdown
Explore the cost of this home by adjusting the details. Changes won't be saved.Climate risks
Neighborhood: Taylor Ranch
Nearby schools
GreatSchools rating
- 4/10Marie M Hughes Elementary SchoolGrades: PK-5Distance: 1.2 mi
- 5/10L B Johnson Middle SchoolGrades: 6-8Distance: 1 mi
- 5/10Volcano Vista High SchoolGrades: 9-12Distance: 3 mi
Schools provided by the listing agent
- Elementary: Maria M Hughes
- Middle: Lyndon B Johnson
- High: Volcano Vista
Source: SWMLS. This data may not be complete. We recommend contacting the local school district to confirm school assignments for this home.
- $410,4003 bd3 ba2.1k sqft5309 La Colonia Dr NW, Albuquerque, NM 87120Off Market
- $395,2003 bd3 ba1.8k sqft5319 La Colonia Dr NW, Albuquerque, NM 87120Off Market
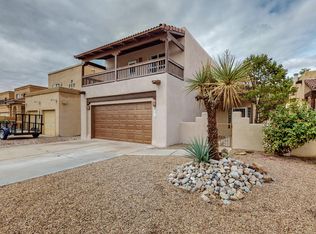
- $384,9003 bd3 ba2.1k sqft5305 La Colonia Dr NW, Albuquerque, NM 87120Off Market
- $380,1003 bd3 ba1.7k sqft5323 La Colonia Dr NW, Albuquerque, NM 87120Off Market

- $421,5003 bd2 ba2.1k sqft5301 La Colonia Dr NW, Albuquerque, NM 87120Off Market
- $--3 bd3 ba1.8k sqft5327 La Colonia Dr NW, Albuquerque, NM 87120Sold
- $437,8003 bd2 ba2.5k sqft5324 Canada Vista Pl NW, Albuquerque, NM 87120Off Market
- $436,9003 bd2 ba2.7k sqft5332 Canada Vista Pl NW, Albuquerque, NM 87120Off Market
A local agent can set up tours, give advice and negotiate with sellers.
Similar homes
- $315,0003 bd2 ba1.5k sqft7323 Niquel Pl NW, Albuquerque, NM 87120For Sale
 MLS ID #1106192, Christopher Shain Tanner, Keller Williams Realty. SWMLS
 - $344,9003 bd3 ba1.8k sqft7824 Snowberry St NW, Albuquerque, NM 87120For Sale
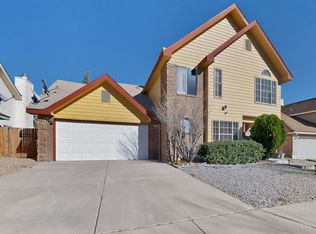 MLS ID #1099447, Leilani Renee Gleason, Realty One of New Mexico. SWMLS
 - $395,0003 bd3 ba1.6k sqft4605 Mesa Encantada Ct NW, Albuquerque, NM 87120For Sale
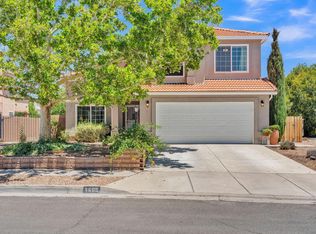 MLS ID #1106473, Steve N. Palmer, Keller Williams Realty. SWMLS
 - $344,9004 bd2 ba1.8k sqft7719 San Augustine St NW, Albuquerque, NM 87120For Sale
 MLS ID #1104577, Rachel A Duran, New Mexico Real LivingRealtors. SWMLS
 - $335,0003 bd2 ba1.3k sqft1216 Forrester Ave NW, Albuquerque, NM 87104For SaleMLS ID #1107800, Sara J Doyle, Coldwell Banker Legacy. SWMLS
- $350,0003 bd2 ba1.7k sqft6001 Murcia Ave NW, Albuquerque, NM 87114For SaleMLS ID #1107738, Mary C. Porter, ERA Summit. SWMLS
- $350,0003 bd2 ba1.3k sqft103 Green Valley Rd NW, Albuquerque, NM 87107For SaleMLS ID #1106766, Robert M Smith, Real Broker, LLC. SWMLS
- $412,0003 bd3 ba1.7k sqft4820 Hayden Pl NW, Albuquerque, NM 87120For SaleMLS ID #1102098, Aviva M Schear, Schear Realty. SWMLS
- $325,0003 bd2 ba1.4k sqft342 Sunset Farm Pl SW, Albuquerque, NM 87105For SaleMLS ID #1106630, Jamie G Goldberg, Realty One of New Mexico. SWMLS
- $389,9004 bd2 ba1.9k sqft5129 Camino Vis NW, Albuquerque, NM 87120For SaleMLS ID #1091736, Edgar Delgadillo, Realty One of New Mexico. SWMLS
- $320,0003 bd2 ba1.3k sqft4527 Barrett Ave NW, Albuquerque, NM 87114For SaleMLS ID #1107119, Linda J Coy, Realty One of New Mexico. SWMLS
- $375,0003 bd3 ba1.9k sqft6800 Butte Volcano Rd NW, Albuquerque, NM 87120For SaleMLS ID #1088733, Jocelyn A. Garrison, All In Realty LLC. SWMLS
- $374,0003 bd2 ba1.7k sqft8100 Glenbrook Pl NW, Albuquerque, NM 87120For SaleMLS ID #1102664, Edgar Delgadillo, Realty One of New Mexico. SWMLS
- $325,0003 bd2 ba1.4k sqft5909 Lora Ct NW, Albuquerque, NM 87107For SaleMLS ID #1105867, NM Homegirls Team, NMHG. SWMLS
- $369,0003 bd2 ba1.6k sqft5104 La Subida St NW, Albuquerque, NM 87105For SaleMLS ID #1105326, Edgar Delgadillo, Realty One of New Mexico. SWMLS
- $330,0003 bd2 ba1.6k sqft9205 Halyard Rd NW, Albuquerque, NM 87121For SaleMLS ID #1103598, Hecmary Del Carmen Barrios, Berkshire Hathaway Home Svc NM. SWMLS
- $340,0003 bd2 ba1.7k sqft205 Natalie Ave NW, Albuquerque, NM 87107For SaleMLS ID #1098450, The Buchman Group, Real Broker, LLC. SWMLS
- $300,0003 bd3 ba1.4k sqft616 Lone Pine Dr SW, Albuquerque, NM 87121For SaleMLS ID #1107067, Marsha A Adams, Sotheby's International Realty. SWMLS
- $379,9004 bd3 ba1.9k sqft8600 Casa De Luz Ct NW, Albuquerque, NM 87120For SaleMLS ID #1098764, Bonita A Ulibarri, Bonita Ulibarri Realty LLC. SWMLS
- $335,0003 bd2 ba1.4k sqft717 Casper Rd SE, Rio Rancho, NM 87124For SaleMLS ID #1100277, Molly L Miller, Keller Williams Realty. SWMLS
