VIEWS VIEWS VIEWS! Modern updates & room to roam! Nestled on an oversized lot in a highly desirable hillside setting, this beautiful home offers breathtaking city light and Sandia Mountain views that truly have to be seen to be appreciated. The open concept floor plan features vaulted ceilings, abundant natural light, durable wood-look flooring, and a striking fireplace that serves as the centerpiece of the living space. The remodeled kitchen boasts updated cabinetry, countertops, stainless steel appliances, and a breakfast bar perfect for entertaining. Enjoy spacious bedrooms, updated bathrooms, and a move in ready interior.The large backyard offers endless possibilities for outdoor living, gardening, recreation, or for your dream view deck!
For sale
Price cut: $10K (8/5)
$359,000
5104 La Subida St NW, Albuquerque, NM 87105
3beds
1,624sqft
Single Family Residence
Built in 1981
9,583 Square Feet Lot
$353,300 Zestimate®
$221/sqft
$-- HOA
What's special
Highly desirable hillside settingMove in ready interiorOpen concept floor planRemodeled kitchenSpacious bedroomsStainless steel appliancesUpdated bathrooms
- 124 days
- 403
- 44
Zillow last checked:
Listing updated:
Listed by:
Edgar Delgadillo 505-227-6964,
Realty One of New Mexico 505-883-9400
Source: SWMLS,MLS#: 1105326
Facts & features
Interior
Bedrooms & bathrooms
- Bedrooms: 3
- Bathrooms: 2
- Full bathrooms: 2
Primary bedroom
- Level: Main
- Area: 162.14
- Dimensions: 13.4 x 12.1
Kitchen
- Level: Main
- Area: 116.55
- Dimensions: 11.1 x 10.5
Living room
- Level: Main
- Area: 364.77
- Dimensions: 19.3 x 18.9
Heating
- Forced Air
Cooling
- Evaporative Cooling
Appliances
- Laundry: Electric Dryer Hookup
Features
- Main Level Primary
- Flooring: Laminate
- Windows: Double Pane Windows, Insulated Windows
- Has basement: No
- Number of fireplaces: 1
Interior area
- Total structure area: 1,624
- Total interior livable area: 1,624 sqft
Property
Parking
- Total spaces: 2
- Parking features: Garage
- Garage spaces: 2
Features
- Levels: One
- Stories: 1
- Patio & porch: Patio
- Exterior features: Privacy Wall
Lot
- Size: 9,583 Square Feet
Details
- Parcel number: 101105841426341445
- Zoning description: R-1C*
Construction
Type & style
- Home type: SingleFamily
- Property subtype: Single Family Residence
Materials
- Roof: Pitched,Shingle
Condition
- Resale
- New construction: No
- Year built: 1981
Utilities & green energy
- Sewer: Public Sewer
- Water: Public
- Utilities for property: Cable Available, Electricity Connected, Natural Gas Connected, Phone Available, Sewer Connected, Water Connected
Green energy
- Energy generation: None
Community & HOA
Community
- Subdivision: Palisades Add
Location
- Region: Albuquerque
Financial & listing details
- Price per square foot: $221/sqft
- Tax assessed value: $193,935
- Annual tax amount: $2,731
- Date on market: 6/12/2026
- Cumulative days on market: 123 days
- Listing terms: Cash,Conventional,FHA,VA Loan
Estimated market value
$353,300
$336,000 - $371,000
$2,167/mo
Price history
| Date | Event | Price |
|---|---|---|
| 8/5/2026 | Price change | $359,000-2.7%$221/sqft |
Source:  SWMLS #1105326 Report a problem SWMLS #1105326 Report a problem | ||
| 6/12/2026 | Listed for sale | $369,000+132.1%$227/sqft |
Source: SWMLS #1105326 Report a problem | ||
| 7/22/2016 | Sold | -- |
Source: Agent Provided Report a problem | ||
| 3/2/2016 | Listed for sale | $159,000$98/sqft |
Source: ERA Sellers & Buyers Real Estate #860131 Report a problem | ||
Public tax history
| Year | Property taxes | Tax assessment |
|---|---|---|
| 2025 | $2,731 +3.2% | $64,638 +3% |
| 2024 | $2,648 +1.7% | $62,757 +3% |
| 2023 | $2,604 +3.5% | $60,929 +3% |
| 2022 | $2,516 +3.5% | $59,155 +3% |
| 2021 | $2,432 +1.7% | $57,432 +3% |
| 2020 | $2,392 | $55,759 +3% |
| 2019 | -- | $54,135 |
| 2018 | $1,849 -17.4% | $54,135 +3% |
| 2017 | $2,239 +22.2% | $52,559 +16.6% |
| 2016 | $1,832 -96% | $45,062 -0.7% |
| 2015 | $45,362 +2384.5% | $45,362 +0.8% |
| 2014 | $1,826 | $44,997 +3% |
| 2013 | $1,826 | $43,687 +3% |
| 2012 | -- | $42,415 +3% |
| 2011 | -- | $41,180 +3% |
| 2010 | -- | $39,981 +3% |
| 2009 | -- | $38,817 +3% |
| 2008 | -- | $37,687 +3% |
| 2007 | -- | $36,589 +3% |
| 2006 | -- | $35,524 +3% |
| 2005 | -- | $34,490 +3% |
| 2004 | -- | $33,486 +3% |
| 2003 | -- | $32,510 +3% |
| 2002 | -- | $31,563 |
| 2001 | -- | $31,563 -1.7% |
| 2000 | -- | $32,097 |
Find assessor info on the county website
Monthly payment
Est. payment
Payment breakdown
Explore the cost of this home by adjusting the details. Changes won't be saved.Climate risks
Neighborhood: West Mesa
- $298,3002 bd2 ba1.2k sqft5108 La Subida St NW, Albuquerque, NM 87105Off Market
- $363,9004 bd3 ba2k sqft5005 La Bajada Rd NW, Albuquerque, NM 87105Off Market
- $334,5003 bd2 ba1.8k sqft5001 La Bajada Rd NW, Albuquerque, NM 87105Off Market
- $327,2003 bd2 ba1.3k sqft5112 La Subida St NW, Albuquerque, NM 87105Off Market
Similar homes
- $360,0003 bd3 ba1.6k sqft2524 Mares Rd SW, Albuquerque, NM 87105For Sale
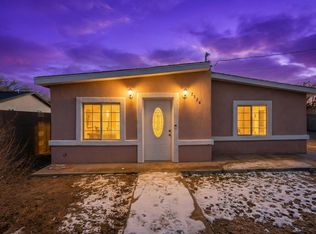 MLS ID #1097847, Carlos Leonardo Perez-Ramos, EXP Realty LLC. SWMLS
 - $349,9004 bd4 ba2.1k sqft308 Dolores Dr NW, Albuquerque, NM 87105For Sale
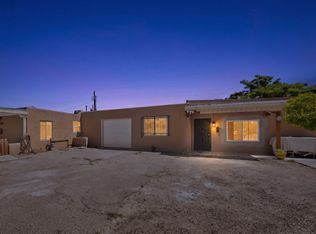 MLS ID #1102383, Leticia Veloz, Sol A Sol Real Estate LLC. SWMLS
 - $385,0003 bd2 ba1.9k sqft741 Garden Rd SW, Albuquerque, NM 87105For Sale
 MLS ID #1104441, Robert Andrew Rickert, Redfin Corporation. SWMLS
 - $360,0004 bd2 ba1.7k sqft2300 Brookstone Dr NW, Albuquerque, NM 87120For Sale
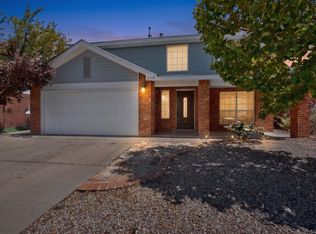 MLS ID #1110674, Carlos Coss Contreras, Keller Williams Realty. SWMLS
