This charming 3-4 BR Mid-Century home offers timeless character, a fantastic floor plan, and an oversized interior corner lot in a highly desirable location. Wood floors run throughout the home, while the sun-filled galley kitchen welcomes the morning light. The spacious living room features classic tray ceilings, original-era baseboards, and large south- and west-facing windows that fill the space with natural light. Generously sized bedrooms provide comfortable living, and the versatile flex room is ideal as a media room, home office, guest room, or 4th BR. The detached garage (not included in the SF) has been converted into a workshop and offers excellent potential to be converted back into a garage or reimagined as additional living space. Enjoy outdoor living under the oversized covered patio, perfect for relaxing or entertaining family and friends. Recent improvements include a newer metal roof, furnace, sewer line, and separate electrical systems for the home and workshop. Ideally located near UNM North Campus, the golf course, Whole Foods, etc. A wonderful opportunity to own a classic Mid-Century home in a fantastic neighborhood.
For sale
$430,000
1401 Dartmouth Dr NE, Albuquerque, NM 87106
3beds
1,695sqft
:
Get pre-qualified$2,836/mo
Single Family Residence
Built in 1956
9,147 Square Feet Lot
$-- Zestimate®
$254/sqft
$-- HOA
What's special
- 19 days |
- 833 |
- 62 |
Likely to sell faster than
Zillow last checked:
Listing updated:
Listed by:
Mark Boitano 505-239-2336,
RE/MAX SELECT 505-798-1000
Source: SWMLS,MLS#: 1107905
Facts & features
Interior
Bedrooms & bathrooms
- Bedrooms: 3
- Bathrooms: 2
- Full bathrooms: 1
- 3/4 bathrooms: 1
Primary bedroom
- Level: Main
- Area: 168
- Dimensions: 14 x 12
Bedroom 2
- Level: Main
- Area: 165
- Dimensions: 15 x 11
Bedroom 3
- Level: Main
- Area: 144
- Dimensions: 12 x 12
Kitchen
- Level: Main
- Area: 180
- Dimensions: 18 x 10
Living room
- Level: Main
- Area: 390
- Dimensions: 26 x 15
Office
- Level: Main
- Area: 240
- Dimensions: 16 x 15
Heating
- Central, Forced Air, Natural Gas
Cooling
- Evaporative Cooling
Appliances
- Included: Dryer, Dishwasher, Free-Standing Gas Range, Refrigerator, Washer
- Laundry: Electric Dryer Hookup
Features
- Ceiling Fan(s), Multiple Living Areas, Main Level Primary, Shower Only, Skylights, Separate Shower
- Flooring: Tile, Wood
- Windows: Casement Window(s), Skylight(s)
- Has basement: No
- Has fireplace: No
Interior area
- Total structure area: 1,695
- Total interior livable area: 1,695 sqft
Property
Features
- Levels: One
- Stories: 1
- Patio & porch: Covered, Patio
- Exterior features: Private Yard
- Fencing: Wall
Lot
- Size: 9,147 Square Feet
- Features: Corner Lot
Details
- Additional structures: Outbuilding, Storage, Workshop
- Parcel number: 101605828940311801
- Zoning description: R-1C*
Construction
Type & style
- Home type: SingleFamily
- Property subtype: Single Family Residence
Materials
- Brick Veneer, Frame, Stucco
- Roof: Metal,Pitched
Condition
- Resale
- New construction: No
- Year built: 1956
Utilities & green energy
- Sewer: Public Sewer
- Water: Public
- Utilities for property: Electricity Connected, Natural Gas Connected, Sewer Connected, Water Connected
Green energy
- Energy generation: None
Community & HOA
Community
- Subdivision: Marberry S Subdivision
Location
- Region: Albuquerque
Financial & listing details
- Price per square foot: $254/sqft
- Tax assessed value: $395,700
- Annual tax amount: $5,572
- Date on market: 7/24/2026
- Cumulative days on market: 17 days
- Listing terms: Cash,Conventional,FHA,VA Loan
- Road surface type: Asphalt
Estimated market value
Not available
Estimated sales range
Not available
Not available
Price history
| Date | Event | Price |
|---|---|---|
| 7/26/2026 | Listed for sale | $430,000+7.5%$254/sqft |
Source:  SWMLS #1107905 Report a problem SWMLS #1107905 Report a problem | ||
| 3/29/2023 | Sold | -- |
Source: SWMLS #1030293 Report a problem | ||
| 3/14/2023 | Pending sale | $400,000$236/sqft |
Source: SWMLS #1030293 Report a problem | ||
| 3/13/2023 | Price change | $400,000-4.8%$236/sqft |
Source: SWMLS #1030293 Report a problem | ||
| 3/1/2023 | Listed for sale | $420,000$248/sqft |
Source: SWMLS #1030293 Report a problem | ||
Public tax history
| Year | Property taxes | Tax assessment |
|---|---|---|
| 2025 | $5,573 +0.1% | $131,887 |
| 2024 | $5,564 +75.9% | $131,887 +64.8% |
| 2023 | $3,164 +3.7% | $80,037 +3% |
| 2022 | $3,050 +3.7% | $77,707 +3% |
| 2021 | $2,940 +1.9% | $75,443 +3% |
| 2020 | $2,885 | $73,247 +3% |
| 2019 | -- | $71,113 |
| 2018 | $2,439 -9.2% | $71,113 +3% |
| 2017 | $2,686 +6.8% | $69,043 +6.1% |
| 2016 | $2,514 -96% | $65,080 +3% |
| 2015 | $63,185 +2588.6% | $63,185 +3% |
| 2014 | $2,350 | $61,345 +3% |
| 2013 | $2,350 | $59,558 +3% |
| 2012 | -- | $57,824 +3% |
| 2011 | -- | $56,140 +3% |
| 2010 | -- | $54,506 +3% |
| 2009 | -- | $52,918 +3% |
| 2008 | -- | $51,378 +3% |
| 2007 | -- | $49,881 +3% |
| 2006 | -- | $48,429 +3% |
| 2005 | -- | $47,019 +3% |
| 2004 | -- | $45,649 +3% |
| 2003 | -- | $44,320 +3% |
| 2002 | -- | $43,029 |
| 2001 | -- | $43,029 +5.9% |
| 2000 | -- | $40,629 |
Find assessor info on the county website
Monthly payment
Est. payment
Payment breakdown
Explore the cost of this home by adjusting the details. Changes won't be saved.Climate risks
Neighborhood: Summit Park
Nearby schools
GreatSchools rating
- 4/10Montezuma Elementary SchoolGrades: PK-5Distance: 0.2 mi
- 6/10Jefferson Middle SchoolGrades: 6-8Distance: 0.7 mi
- 3/10Albuquerque High SchoolGrades: 9-12Distance: 1.3 mi
- $476,7004 bd2 ba1.9k sqft1405 Dartmouth Dr NE, Albuquerque, NM 87106Off Market
- $380,4002 bd2 ba2k sqft1347 Dartmouth Dr NE, Albuquerque, NM 87106Off Market
- $393,8003 bd2 ba1.6k sqft1409 Dartmouth Dr NE, Albuquerque, NM 87106Off Market
- $329,7003 bd2 ba1.3k sqft1343 Dartmouth Dr NE, Albuquerque, NM 87106Off Market
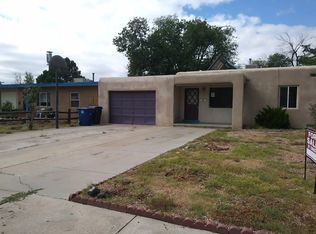
- $194,8594 bd3 ba1.5k sqft1346 Girard Blvd NE, Albuquerque, NM 87106Off Market
- $---- bd1 ba337 sqft1410 Girard Blvd NE APT 19, Albuquerque, NM 87106Off Market
- $---- bd1 ba337 sqft1410 Girard Blvd NE APT 17, Albuquerque, NM 87106Off Market
- $---- bd1 ba352 sqft1410 Girard Blvd NE APT 63, Albuquerque, NM 87106Off Market
A local agent can set up tours, give advice and negotiate with sellers.
Similar homes
- $499,0003 bd3 ba2.1k sqft1022 Vassar Dr NE, Albuquerque, NM 87106For Sale
 MLS ID #1106145, Mike E Griffin, CENTURY 21 Camco Realty. SWMLS
 - $375,0004 bd2 ba1.6k sqft629 Dartmouth Dr NE, Albuquerque, NM 87106For Sale
 MLS ID #1108110, Shay Kesani, Coldwell Banker Legacy. SWMLS
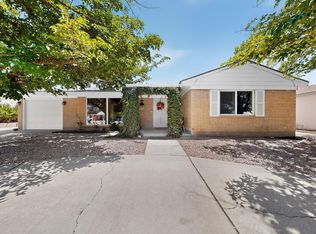
 - $385,0003 bd2 ba1.6k sqft2814 Arizona St NE, Albuquerque, NM 87110For Sale
 MLS ID #1108762, Paul A Chavez, Q Realty. SWMLS
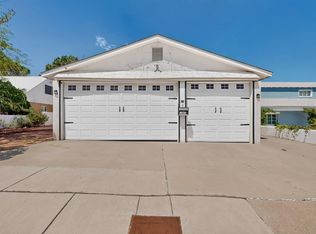
 - $345,0003 bd2 ba1.6k sqft1805 Stanford Dr SE, Albuquerque, NM 87106For Sale
 MLS ID #1108377, Nancy Sharon Apodaca, Keller Williams Realty. SWMLS
 - $499,0003 bd2 ba1.6k sqft300 Tulane Pl NE, Albuquerque, NM 87106For SaleMLS ID #1107529, Adrian Valis Montgomery, Coldwell Banker Legacy. SWMLS
- $305,0003 bd2 ba1.5k sqft1809 Cornell Dr SE, Albuquerque, NM 87106For SaleMLS ID #1108775, Stephanie Walter, Realty One of New Mexico. SWMLS
- $432,9003 bd2 ba2.3k sqft105 Green Valley Rd NW, Albuquerque, NM 87107For SaleMLS ID #1105863, Andrea Christine Hankins, EXP Realty LLC. SWMLS
- $399,0003 bd2 ba1.9k sqft4802 Constitution Ave NE, Albuquerque, NM 87110For SaleMLS ID #1100161, Ramoncita Christine Aragon-Romero, Realty One of New Mexico. SWMLS
- $599,9003 bd4 ba2.4k sqft1513 Dartmouth Dr NE, Albuquerque, NM 87106For SaleMLS ID #1101688, The Schuster Team, Simply Real Estate. SWMLS
- $405,0003 bd2 ba1.8k sqft5009 Palo Alto Ave SE, Albuquerque, NM 87108For SaleMLS ID #1101665, Ashley R Gonzales, Keller Williams Realty. SWMLS
- $390,0003 bd2 ba1.5k sqft3424 Georgia St NE, Albuquerque, NM 87110For SaleMLS ID #1108558, Sarah M Hill, Coldwell Banker Legacy. SWMLS
- $475,0004 bd2 ba2.2k sqft813 Girard Blvd SE, Albuquerque, NM 87106For SaleMLS ID #1104839, Kathryn Ann Fellure, EXP Realty LLC. SWMLS
- $355,0003 bd2 ba2.2k sqft1612 Princeton Dr SE, Albuquerque, NM 87106For SaleMLS ID #1105684, Lee A Wilfrid, Mazzola Inc Real Estate & Ren. SWMLS
- $425,0004 bd2 ba1.9k sqft1313 Georgia St NE, Albuquerque, NM 87110For SaleMLS ID #1104683, Tyler J Muxworthy, Keller Williams Realty. SWMLS
- $450,0003 bd2 ba2.2k sqft2829 San Pablo St NE, Albuquerque, NM 87110For SaleMLS ID #1107553, Natalie K Amershek, La Puerta Real Estate Serv LLC. SWMLS
- $435,0003 bd2 ba1.9k sqft123 Charleston St SE, Albuquerque, NM 87108For SaleMLS ID #1100572, Maria Guadalupe Sotelo-Robles, Realty One of New Mexico. SWMLS
- $380,0003 bd2 ba1.5k sqft3605 Mesa Verde Ave NE, Albuquerque, NM 87110For SaleMLS ID #1105448, Lori M Robbins, LRobbins Real Estate LLC. SWMLS
- $430,0003 bd3 ba2.3k sqft1119 Upland Dr NE, Albuquerque, NM 87112For SaleMLS ID #1106600, Lorie J Guthrie, Realty One of New Mexico. SWMLS
- $350,0002 bd1 ba896 sqft1605 Wilmoore Dr SE, Albuquerque, NM 87106For SaleMLS ID #1108573, Premier Realty Partners, Realty One of New Mexico. SWMLS
- $339,9003 bd2 ba1.6k sqft5913 La Corrida Rd NE, Albuquerque, NM 87110For SaleMLS ID #1107839, Federico Eliseo Torres, Kiko & Associates Real Estate. SWMLS
