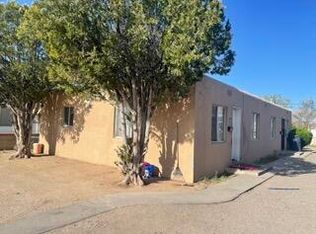
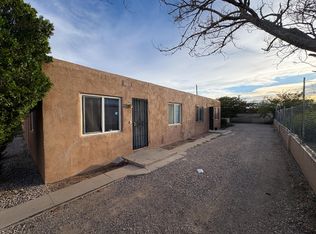
Unique Dual-Residence Property with Extensive Commercial ParkingDiscover a one-of-a-kind opportunity that perfectly blends residential comfort with massive industrial utility. This expansive property features two attached homes and a reinforced yard capable of accommodating 5+ semi-trucks--ideal for owner-operators or savvy investors.Residence A: Features a generous open-concept layout including a kitchen, dining, and living area. Includes 2 bedrooms, 1 bathroom, a dedicated office space, a laundry room, and a 22'2'' x 12'3'' attached garage.Residence B: A secondary unit offering 2 bedrooms, 1 bathroom, and a functional kitchen/dining combo.Whether you're looking to run your business from home or generate dual rental income, this property offers unmatched versatility.
For sale
$435,000
123 Charleston St SE, Albuquerque, NM 87108
3beds
1,992sqft
Single Family Residence
Built in 1956
6,969 Square Feet Lot
$421,200 Zestimate®
$218/sqft
$-- HOA
What's special
Dedicated office spaceGenerous open-concept layoutLaundry room
- 204 days
- 46
- 0
Zillow last checked:
Listing updated:
Listed by:
Maria Guadalupe Sotelo-Robles 505-304-8269,
Realty One of New Mexico 505-883-9400
Source: SWMLS,MLS#: 1100572
Facts & features
Interior
Bedrooms & bathrooms
- Bedrooms: 3
- Bathrooms: 2
- Full bathrooms: 2
Primary bedroom
- Level: Main
- Area: 178.75
- Dimensions: 12.5 x 14.3
Primary bedroom
- Level: Main
- Area: 210.8
- Dimensions: 17 x 12.4
Bedroom 2
- Level: Main
- Area: 122.21
- Dimensions: 12.1 x 10.1
Dining room
- Level: Main
- Area: 136.25
- Dimensions: 12.5 x 10.9
Kitchen
- Level: Main
- Area: 178.75
- Dimensions: 12.5 x 14.3
Kitchen
- Level: Main
- Area: 130.2
- Dimensions: 10.5 x 12.4
Living room
- Level: Main
- Area: 319.2
- Dimensions: 13.3 x 24
Living room
- Level: Main
- Area: 184.8
- Dimensions: 16.8 x 11
Heating
- Wall Furnace
Cooling
- Evaporative Cooling
Appliances
- Included: Built-In Electric Range, Built-In Gas Range, Dryer, Microwave, Refrigerator, Washer
- Laundry: Washer Hookup, Electric Dryer Hookup, Gas Dryer Hookup
Features
- Main Level Primary
- Flooring: Carpet, Tile, Vinyl
- Windows: Single Pane
- Has basement: No
- Has fireplace: No
Interior area
- Total structure area: 1,992
- Total interior livable area: 1,992 sqft
Property
Parking
- Total spaces: 3
- Parking features: Attached, Garage, RV Access/Parking
- Attached garage spaces: 1
- Carport spaces: 2
- Covered spaces: 3
Features
- Levels: One
- Stories: 1
- Patio & porch: Covered, Patio
- Exterior features: Private Entrance, Privacy Wall, Private Yard
- Fencing: Wall
Lot
- Size: 6,969 Square Feet
Details
- Additional structures: Shed(s), Storage
- Parcel number: 101905720304030411
- Zoning description: MX-L*
Construction
Type & style
- Home type: SingleFamily
- Property subtype: Single Family Residence
Materials
- Frame, Stucco
- Roof: Flat,Tar/Gravel
Condition
- Resale
- New construction: No
- Year built: 1956
Utilities & green energy
- Sewer: Public Sewer
- Water: Public
- Utilities for property: Electricity Connected, Natural Gas Connected, Sewer Connected, Water Connected
Green energy
- Energy generation: None
Community & HOA
Location
- Region: Albuquerque
Financial & listing details
- Price per square foot: $218/sqft
- Tax assessed value: $138,600
- Annual tax amount: $2,002
- Date on market: 3/23/2026
- Cumulative days on market: 207 days
- Listing terms: Cash,Conventional,FHA,VA Loan
- Road surface type: Paved
Estimated market value
$421,200
$400,000 - $442,000
$2,016/mo
Price history
| Date | Event | Price |
|---|---|---|
| 3/26/2026 | Listed for sale | $435,000+61.1%$218/sqft |
Source:  SWMLS #1100572 Report a problem SWMLS #1100572 Report a problem | ||
| 12/18/2023 | Sold | -- |
Source: SWMLS #1044705 Report a problem | ||
| 12/3/2023 | Pending sale | $270,000$136/sqft |
Source: SWMLS #1044705 Report a problem | ||
| 11/27/2023 | Listed for sale | $270,000$136/sqft |
Source: SWMLS #1044705 Report a problem | ||
Public tax history
| Year | Property taxes | Tax assessment |
|---|---|---|
| 2025 | $1,952 -2.5% | $46,196 -2.7% |
| 2024 | $2,002 +26.5% | $47,462 +28.1% |
| 2023 | $1,583 +3.5% | $37,053 +3% |
| 2022 | $1,530 +3.5% | $35,974 +3% |
| 2021 | $1,479 +1.7% | $34,926 +3% |
| 2020 | $1,455 | $33,909 +3% |
| 2019 | -- | $32,923 |
| 2018 | $1,379 +1.3% | $32,923 +3% |
| 2017 | $1,362 -1% | $31,964 -1.1% |
| 2016 | $1,375 -95.7% | $32,330 |
| 2015 | $32,330 +2228.6% | $32,330 -1.1% |
| 2014 | $1,388 | $32,697 -13.2% |
| 2013 | $1,388 | $37,663 |
| 2012 | -- | $37,663 |
| 2011 | -- | $37,663 |
| 2010 | -- | $37,663 +11.4% |
| 2009 | -- | $33,798 +3% |
| 2008 | -- | $32,814 +3% |
| 2007 | -- | $31,858 +3% |
| 2006 | -- | $30,931 +3% |
| 2005 | -- | $30,030 |
| 2004 | -- | $30,030 |
| 2003 | -- | $30,030 |
| 2002 | -- | $30,030 |
| 2001 | -- | $30,030 +22.9% |
| 2000 | -- | $24,431 |
Find assessor info on the county website
Monthly payment
Est. payment
Payment breakdown
Explore the cost of this home by adjusting the details. Changes won't be saved.Climate risks
Neighborhood: Trumbull Village
Nearby schools
Schools provided by the listing agent
- Elementary: Wherry
- Middle: Van Buren
- High: Highland
Source: SWMLS. This data may not be complete. We recommend contacting the local school district to confirm school assignments for this home.
Similar homes
- $399,0003 bd2 ba1.8k sqft5009 Palo Alto Ave SE, Albuquerque, NM 87108For Sale
 MLS ID #1101665, Ashley R Gonzales, Keller Williams Realty. SWMLS
 - $450,0004 bd3 ba2.3k sqft1907 Anderson Pl SE, Albuquerque, NM 87108For Sale
 MLS ID #1111198, Casa ABQ, LPT Realty. SWMLS
 - $430,0002 bd1 ba2.7k sqft510 Mesilla St SE #1-4, Albuquerque, NM 87108For Sale
 MLS ID #1109913, Tyler Matthew Swinson, Realty One of New Mexico. SWMLS
 - $425,0004 bd3 ba2.2k sqft1213 San Pablo St NE, Albuquerque, NM 87110For Sale
 MLS ID #1110919, Linda E Malott, Realty One of New Mexico. SWMLS
