This wonderful home is deceiving from the street as it hides its 2,767 sq ft spaciousness well. Keep the temperature just right using the 90% efficiency furnace with refrigerated air. The eat-in kitchen has newer stainless steel appliances, Corian countertops and tile floors. There is a dining room, living area, two bedrooms and two baths upstairs. Original hardwood upstairs gives this home great character. Downstairs has another living area, 2 bedrooms, one bath and a large office/work area. The back deck just off the dining room allows you to enjoy your evenings watching the New Mexico sunsets. Or go downstairs and enjoy the covered patio and lush backyard with fruit trees. Plus the refrigerator, washer and dryer all stay. Hurry!
For sale
Price cut: $10K (8/29)
$415,000
2905 San Pablo St NE, Albuquerque, NM 87110
4beds
2,767sqft
Single Family Residence
Built in 1964
8,712 Square Feet Lot
$402,500 Zestimate®
$150/sqft
$-- HOA
What's special
Eat-in kitchenTile floorsOriginal hardwood upstairsCovered patioNewer stainless steel appliancesCorian countertopsDining room
- 126 days
- 554
- 48
Zillow last checked:
Listing updated:
Listed by:
Linn D Reece 505-259-1097,
Re/Max Alliance, REALTORS 505-298-9999
Source: SWMLS,MLS#: 1105906
Facts & features
Interior
Bedrooms & bathrooms
- Bedrooms: 4
- Bathrooms: 3
- Full bathrooms: 2
- 3/4 bathrooms: 1
Primary bedroom
- Level: Main
- Area: 191.16
- Dimensions: 16.2 x 11.8
Bedroom 2
- Level: Main
- Area: 138.88
- Dimensions: 12.4 x 11.2
Bedroom 3
- Level: Lower
- Area: 116.55
- Dimensions: 11.1 x 10.5
Bedroom 4
- Level: Lower
- Area: 162.74
- Dimensions: 15.8 x 10.3
Dining room
- Level: Main
- Area: 129.71
- Dimensions: 11.9 x 10.9
Family room
- Level: Lower
- Area: 402.5
- Dimensions: 25 x 16.1
Kitchen
- Level: Main
- Area: 184.8
- Dimensions: 16.8 x 11
Living room
- Level: Main
- Area: 274.3
- Dimensions: 21.1 x 13
Office
- Level: Lower
- Area: 275.28
- Dimensions: 22.2 x 12.4
Heating
- Forced Air, Natural Gas
Cooling
- Refrigerated
Appliances
- Laundry: Electric Dryer Hookup
Features
- Main Level Primary
- Flooring: Carpet, Tile, Wood
- Windows: Double Pane Windows, Insulated Windows
- Has basement: No
- Number of fireplaces: 1
- Fireplace features: Wood Burning
Interior area
- Total structure area: 2,767
- Total interior livable area: 2,767 sqft
Video & virtual tour
Property
Parking
- Total spaces: 2
- Parking features: Attached, Garage
- Attached garage spaces: 2
Accessibility
- Accessibility features: None
Features
- Levels: Two
- Stories: 2
- Patio & porch: Balcony, Covered, Patio
- Exterior features: Balcony, Private Yard
- Fencing: Wall
Lot
- Size: 8,712 Square Feet
Details
- Parcel number: 101905915747922703
- Zoning description: R-1C*
Construction
Type & style
- Home type: SingleFamily
- Property subtype: Single Family Residence
Materials
- Brick Veneer, Frame, Stucco
- Roof: Pitched,Shingle
Condition
- Resale
- New construction: No
- Year built: 1964
Utilities & green energy
- Sewer: Public Sewer
- Water: Public
- Utilities for property: Electricity Connected, Natural Gas Connected, Sewer Connected, Water Connected
Green energy
- Energy generation: None
Community & HOA
Location
- Region: Albuquerque
Financial & listing details
- Price per square foot: $150/sqft
- Tax assessed value: $230,575
- Annual tax amount: $3,162
- Date on market: 6/19/2026
- Cumulative days on market: 127 days
- Listing terms: Cash,Conventional,VA Loan
Estimated market value
$402,500
$382,000 - $423,000
$2,866/mo
Price history
| Date | Event | Price |
|---|---|---|
| 8/29/2026 | Price change | $415,000-2.4%$150/sqft |
Source:  SWMLS #1105906 Report a problem SWMLS #1105906 Report a problem | ||
| 8/7/2026 | Price change | $425,000-5.6%$154/sqft |
Source: SWMLS #1105906 Report a problem | ||
| 7/29/2026 | Price change | $450,000-4.3%$163/sqft |
Source: SWMLS #1105906 Report a problem | ||
| 7/17/2026 | Price change | $470,000-3.1%$170/sqft |
Source: SWMLS #1105906 Report a problem | ||
| 6/20/2026 | Listed for sale | $485,000$175/sqft |
Source: SWMLS #1105906 Report a problem | ||
Public tax history
| Year | Property taxes | Tax assessment |
|---|---|---|
| 2025 | $3,163 +3.2% | $76,851 +3% |
| 2024 | $3,064 +1.8% | $74,612 +3% |
| 2023 | $3,010 | $72,439 +3% |
| 2022 | -- | $70,330 +3% |
| 2021 | -- | $68,282 +3% |
| 2020 | $2,758 | $66,293 -2.3% |
| 2019 | -- | $67,860 |
| 2018 | $2,486 -8.6% | $67,860 +3% |
| 2017 | $2,721 +6.4% | $65,884 +6.1% |
| 2016 | $2,557 -95.8% | $62,103 +3% |
| 2015 | $60,294 +2349.2% | $60,294 +0.5% |
| 2014 | $2,462 | $59,974 +3% |
| 2013 | $2,462 | $58,227 +3% |
| 2012 | -- | $56,532 +3% |
| 2011 | -- | $54,885 +3% |
| 2010 | -- | $53,287 +3% |
| 2009 | -- | $51,735 +3% |
| 2008 | -- | $50,229 +3% |
| 2007 | -- | $48,767 +3% |
| 2006 | -- | $47,347 +3% |
| 2005 | -- | $45,967 +3% |
| 2004 | -- | $44,629 +3% |
| 2003 | -- | $43,329 +0.5% |
| 2002 | -- | $43,095 +2.9% |
| 2001 | -- | $41,863 -0.1% |
| 2000 | -- | $41,896 |
Find assessor info on the county website
Monthly payment
Est. payment
Payment breakdown
Explore the cost of this home by adjusting the details. Changes won't be saved.Climate risks
Neighborhood: Classic Uptown
Nearby schools
Schools provided by the listing agent
- High: Sandia
Source: SWMLS. This data may not be complete. We recommend contacting the local school district to confirm school assignments for this home.
- $462,4005 bd2 ba3.2k sqft2901 San Pablo St NE, Albuquerque, NM 87110Off Market

- $370,7004 bd2 ba1.9k sqft2909 San Pablo St NE, Albuquerque, NM 87110Off Market
- $410,2004 bd2 ba2.5k sqft2913 San Pablo St NE, Albuquerque, NM 87110Off Market
- $448,7004 bd3 ba3.1k sqft2904 Espanola St NE, Albuquerque, NM 87110Off Market
Similar homes
- $429,0003 bd2 ba2.5k sqft2800 Tennessee St NE, Albuquerque, NM 87110For Sale
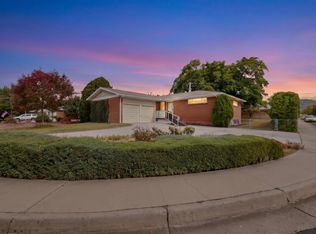 MLS ID #1112650, Mary Padilla, YES! Realty. SWMLS
 - $425,0003 bd2 ba2.2k sqft2829 San Pablo St NE, Albuquerque, NM 87110For Sale
 MLS ID #1107553, Natalie K Amershek, La Puerta Real Estate Serv LLC. SWMLS
 - $399,0004 bd2 ba2.1k sqft7312 Arvada Ave NE, Albuquerque, NM 87110For Sale
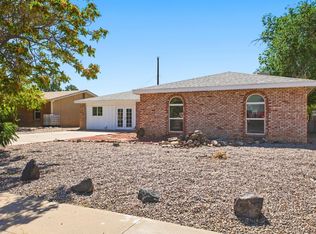 MLS ID #1110043, Kristine Nicole Wood, EXP Realty LLC. SWMLS
 - $363,0004 bd2 ba2.2k sqft2825 Las Cruces St NE, Albuquerque, NM 87110For Sale
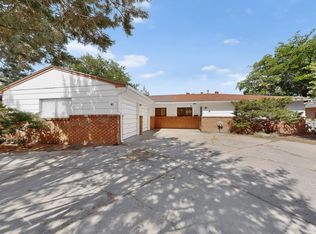 MLS ID #1105006, Leanna L Chavez, EXP Realty LLC. SWMLS
