Lots of room under this classic built Ashcraft ranch style home is spacious with 4 bedrooms and ideally situated in a pocket Uptown neighborhood. With two distinct living areas and a dual sided wood-burning fireplace, this home offers big rooms, flexibility for family gatherings, quiet nights in, or hosting guests -- all warmed by that classic, cozy glow. Lots of room under the newer (2019) roof. Ask about a 15,000.00 concession to use for flooring or an interest rate buy down. Step outside and you're just blocks from Jerry Cline Park and the Jerry Cline Tennis Center, with walking trails, picnic areas, and courts that make this neighborhood a favorite for outdoor enthusiasts and families alike. Uptown Albuquerque's premier shopping, dining, and entertainment are minutes away, and easy access to major corridors puts Nob Hill, Downtown, and the rest of the city well within reach.This is more than a location -- it's a lifestyle. Mature trees, comfortable homes, and a tight-knit community feel define this pocket of ABQ, all while keeping city conveniences close at hand.This is a home built for real life: room to spread out, a layout that adapts to how you live, and a location that puts the best of ABQ at your doorstep.
For sale
$425,000
1213 San Pablo St NE, Albuquerque, NM 87110
4beds
2,239sqft
Single Family Residence
Built in 1961
8,276 Square Feet Lot
$416,700 Zestimate®
$190/sqft
$-- HOA
What's special
Dual sided wood-burning fireplaceBig roomsRoom to spread outMature trees
- 39 days
- 519
- 29
Zillow last checked:
Listing updated:
Listed by:
Linda E Malott 505-507-2459,
Realty One of New Mexico 505-883-9400
Source: SWMLS,MLS#: 1110919
Facts & features
Interior
Bedrooms & bathrooms
- Bedrooms: 4
- Bathrooms: 4
- Full bathrooms: 1
- 3/4 bathrooms: 1
- 1/2 bathrooms: 2
Primary bedroom
- Level: Main
- Area: 168
- Dimensions: 14 x 12
Family room
- Level: Main
- Area: 228
- Dimensions: 19 x 12
Kitchen
- Level: Main
- Area: 112
- Dimensions: 14 x 8
Living room
- Level: Main
- Area: 252
- Dimensions: 18 x 14
Heating
- Central
Cooling
- Evaporative Cooling
Appliances
- Included: Dryer, Dishwasher, Disposal, Refrigerator, Washer
- Laundry: Electric Dryer Hookup
Features
- Multiple Living Areas, Main Level Primary
- Flooring: Tile
- Windows: Vinyl
- Has basement: No
- Number of fireplaces: 1
- Fireplace features: Log Lighter, Wood Burning
Interior area
- Total structure area: 2,239
- Total interior livable area: 2,239 sqft
Property
Parking
- Total spaces: 2
- Parking features: Attached, Garage, Garage Door Opener, Storage
- Attached garage spaces: 2
Accessibility
- Accessibility features: None
Features
- Levels: One
- Stories: 1
- Patio & porch: Covered, Patio
- Exterior features: Privacy Wall, Water Feature
Lot
- Size: 8,276 Square Feet
- Features: Lawn
Details
- Additional structures: Shed(s)
- Parcel number: 101905814816130917
- Zoning description: R-1A*
Construction
Type & style
- Home type: SingleFamily
- Architectural style: Ranch
- Property subtype: Single Family Residence
Materials
- Frame, Stucco
- Foundation: Block
- Roof: Shingle
Condition
- Resale
- New construction: No
- Year built: 1961
Details
- Builder name: Ashcraft
Utilities & green energy
- Sewer: Public Sewer
- Water: Public
- Utilities for property: Cable Available, Electricity Connected, Natural Gas Connected, Phone Connected, Sewer Connected, Water Connected
Green energy
- Energy generation: None
Community & HOA
Community
- Subdivision: Mesa Del Norte Heights Addition
Location
- Region: Albuquerque
Financial & listing details
- Price per square foot: $190/sqft
- Tax assessed value: $207,041
- Annual tax amount: $2,915
- Date on market: 9/13/2026
- Cumulative days on market: 36 days
- Listing terms: Cash,Conventional,FHA
- Road surface type: Paved
Estimated market value
$416,700
$396,000 - $438,000
$2,229/mo
Price history
| Date | Event | Price |
|---|---|---|
| 9/18/2026 | Listed for sale | $425,000+93.3%$190/sqft |
Source:  SWMLS #1110919 Report a problem | ||
| 10/17/2013 | Listing removed | $219,900$98/sqft |
Source: La Entrada Realty #800440 Report a problem | ||
| 10/15/2013 | Listed for sale | $219,900$98/sqft |
Source: La Entrada Realty #800440 Report a problem | ||
| 8/22/2013 | Listing removed | $219,900$98/sqft |
Source: La Entrada Realty #751186 Report a problem | ||
| 8/20/2013 | Price change | $219,900-2.3%$98/sqft |
Source: La Entrada Realty #751186 Report a problem | ||
| 8/17/2013 | Price change | $224,999-2.2%$100/sqft |
Source: La Entrada Realty #751186 Report a problem | ||
| 6/7/2013 | Price change | $230,000-2.1%$103/sqft |
Source: La Entrada Realty #751186 Report a problem | ||
| 4/27/2013 | Listed for sale | $235,000$105/sqft |
Source: La Entrada Realty #751186 Report a problem | ||
| 7/24/2009 | Sold | -- |
Source: Public Record Report a problem | ||
Public tax history
| Year | Property taxes | Tax assessment |
|---|---|---|
| 2025 | $2,916 +3.2% | $69,006 +3% |
| 2024 | $2,827 +1.7% | $66,997 +3% |
| 2023 | $2,780 +107% | $65,046 +3% |
| 2022 | $1,343 +3.5% | $63,152 +3% |
| 2021 | $1,298 -43.5% | $61,313 +3% |
| 2020 | $2,296 | $59,527 |
| 2019 | -- | $59,527 |
| 2018 | $2,283 +0.1% | $59,527 -8.5% |
| 2017 | $2,280 -3.1% | $65,046 +6.1% |
| 2016 | $2,353 -96% | $61,313 +3% |
| 2015 | $59,527 +2519% | $59,527 |
| 2014 | $2,273 | $59,527 +4.8% |
| 2013 | $2,273 | $56,795 |
| 2012 | -- | $56,795 +3% |
| 2011 | -- | $55,141 +3% |
| 2010 | -- | $53,535 +3% |
| 2009 | -- | $51,976 +3% |
| 2008 | -- | $50,463 +3% |
| 2007 | -- | $48,992 +3% |
| 2006 | -- | $47,566 +3% |
| 2005 | -- | $46,181 +3% |
| 2004 | -- | $44,836 +3% |
| 2003 | -- | $43,531 +3% |
| 2002 | -- | $42,263 |
| 2001 | -- | $42,263 +3.8% |
| 2000 | -- | $40,729 |
Find assessor info on the county website
Monthly payment
Est. payment
Payment breakdown
Explore the cost of this home by adjusting the details. Changes won't be saved.Climate risks
Neighborhood: Jerry Cline Park
Nearby schools
Schools provided by the listing agent
- Elementary: Mark Twain (y)
- Middle: Hayes
- High: Highland
Source: SWMLS. This data may not be complete. We recommend contacting the local school district to confirm school assignments for this home.
- $387,9004 bd3 ba2.1k sqft1209 San Pablo St NE, Albuquerque, NM 87110Off Market
- $392,1003 bd2 ba2.1k sqft1217 San Pablo St NE, Albuquerque, NM 87110Off Market
- $384,5003 bd2 ba2.2k sqft1212 Espanola St NE, Albuquerque, NM 87110Off Market
- $375,3003 bd3 ba2k sqft1216 Espanola St NE, Albuquerque, NM 87110Off Market
Similar homes
- $429,0003 bd2 ba2.5k sqft2800 Tennessee St NE, Albuquerque, NM 87110For Sale
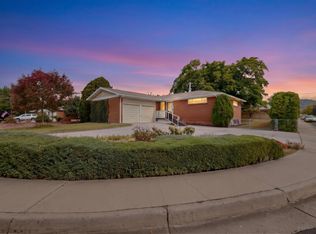 MLS ID #1112650, Mary Padilla, YES! Realty. SWMLS
- $399,0004 bd2 ba2.1k sqft7312 Arvada Ave NE, Albuquerque, NM 87110For Sale
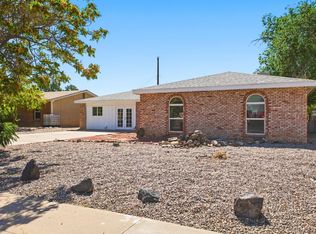 MLS ID #1110043, Kristine Nicole Wood, EXP Realty LLC. SWMLS
- $439,0004 bd2 ba1.7k sqft1628 Muriel St NE, Albuquerque, NM 87112For Sale
 MLS ID #1112731, Haziel Nieto, Keller Williams Realty. SWMLS
- $415,0004 bd3 ba2.7k sqft2905 San Pablo St NE, Albuquerque, NM 87110For Sale
 MLS ID #1105906, Linn D Reece, Re/Max Alliance, REALTORS. SWMLS
