Tucked away at the end of a quiet cul-de-sac in the desirable Academy Ridge neighborhood of Albuquerque's NE Heights, this charming single-story townhome offers a wonderful combination of privacy, natural light, and low-maintenance living.Step inside to discover a bright, inviting floor plan featuring generous windows, skylights, and comfortable living spaces that feel open and welcoming. With 3 bedrooms, 2 bathrooms, and a 2-car garage, the home offers both functionality and flexibility.One of the home's standout features is the private, enclosed courtyard just off the living area. Complete with overhead string lights, this peaceful outdoor retreat is the perfect setting for morning coffee, evening conversations, or simply unwinding at the end of the day. The separate xeriscaped backyard with drip irrigation offers additional outdoor space without the demands of extensive yard maintenance.The sellers have also invested in meaningful updates and maintenance, including refrigerated air installed in 2023, a newer water heater (2024), electrical improvements, and approximately $4,000 in professional roofing maintenance and repairs, with applicable warranty coverage.Conveniently located near Prospectors Ridge Park, shopping, dining, and everything the NE Heights has to offer, this home combines a tucked-away setting with everyday convenience.Single-story living, a private courtyard, thoughtful updates, and a location you'll love. Come experience Academy Ridge for yourself!
For sale
$434,000
6213 Academy Ridge Ct NE, Albuquerque, NM 87111
3beds
1,932sqft
Townhouse
Built in 1987
6,969 Square Feet Lot
$423,300 Zestimate®
$225/sqft
$-- HOA
What's special
Overhead string lightsQuiet cul-de-sacComfortable living spacesBright inviting floor planPeaceful outdoor retreatNatural lightGenerous windows
- 19 hours
- 248
- 22
Zillow last checked:
Listing updated:
Listed by:
Vertical Real Estate 877-366-2213,
LPT Realty 877-366-2213,
Taylor Fine 505-304-9798,
LPT Realty
Source: SWMLS,MLS#: 1109593
Facts & features
Interior
Bedrooms & bathrooms
- Bedrooms: 3
- Bathrooms: 2
- Full bathrooms: 2
Primary bedroom
- Level: Main
- Area: 268.71
- Dimensions: 15.9 x 16.9
Bedroom 2
- Level: Main
- Area: 163.59
- Dimensions: 13.3 x 12.3
Bedroom 3
- Level: Main
- Area: 129.32
- Dimensions: 10.6 x 12.2
Dining room
- Level: Main
- Area: 196.9
- Dimensions: 17.9 x 11
Family room
- Level: Main
- Area: 219.03
- Dimensions: 14.9 x 14.7
Kitchen
- Level: Main
- Area: 134.42
- Dimensions: 12.11 x 11.1
Living room
- Level: Main
- Area: 284.61
- Dimensions: 17.9 x 15.9
Heating
- Forced Air, Natural Gas
Cooling
- Central Air, Refrigerated
Appliances
- Included: Dryer, Dishwasher, Free-Standing Electric Range, Disposal, Microwave, Refrigerator, Washer
- Laundry: Electric Dryer Hookup
Features
- Bathtub, Ceiling Fan(s), Dual Sinks, High Ceilings, Living/Dining Room, Multiple Living Areas, Main Level Primary, Soaking Tub, Separate Shower, Tub Shower, Walk-In Closet(s)
- Flooring: Tile
- Windows: Metal
- Has basement: No
- Number of fireplaces: 1
- Fireplace features: Glass Doors, Gas Log
Interior area
- Total structure area: 1,932
- Total interior livable area: 1,932 sqft
Property
Parking
- Total spaces: 2
- Parking features: Attached, Garage
- Attached garage spaces: 2
Features
- Levels: One
- Stories: 1
- Patio & porch: Deck, Open, Patio
- Exterior features: Courtyard, Deck, Private Yard, Irrigation Sprinklers
- Fencing: Wall
Lot
- Size: 6,969 Square Feet
- Features: Cul-De-Sac, Lawn, Landscaped, Sprinkler System
Details
- Parcel number: 102106243917641840
- Zoning description: R-T*
Construction
Type & style
- Home type: Townhouse
- Property subtype: Townhouse
- Attached to another structure: Yes
Materials
- Frame, Stucco
- Roof: Pitched,Tile
Condition
- Resale
- New construction: No
- Year built: 1987
Utilities & green energy
- Sewer: Public Sewer
- Water: Public
- Utilities for property: Electricity Connected, Natural Gas Connected, Sewer Connected, Water Connected
Green energy
- Energy generation: None
- Water conservation: Water-Smart Landscaping
Community & HOA
Community
- Subdivision: Unit One Academy Ridge East
Location
- Region: Albuquerque
Financial & listing details
- Price per square foot: $225/sqft
- Tax assessed value: $339,900
- Annual tax amount: $4,786
- Date on market: 8/21/2026
- Cumulative days on market: 19 days
- Listing terms: Cash,Conventional,FHA,VA Loan
Estimated market value
$423,300
$402,000 - $444,000
$2,353/mo
Price history
| Date | Event | Price |
|---|---|---|
| 10/22/2026 | Listed for sale | $434,000-0.2%$225/sqft |
Source:  SWMLS #1109593 Report a problem | ||
| 9/20/2026 | Listing removed | $435,000$225/sqft |
Source: SWMLS #1109593 Report a problem | ||
| 9/8/2026 | Listed for sale | $435,000$225/sqft |
Source: SWMLS #1109593 Report a problem | ||
| 8/24/2026 | Pending sale | $435,000$225/sqft |
Source: SWMLS #1109593 Report a problem | ||
| 8/21/2026 | Listed for sale | $435,000-3.3%$225/sqft |
Source: SWMLS #1109593 Report a problem | ||
| 1/20/2025 | Listing removed | $450,000$233/sqft |
Source: SWMLS #1073322 Report a problem | ||
| 1/9/2025 | Listed for sale | $450,000$233/sqft |
Source: SWMLS #1073322 Report a problem | ||
| 1/6/2025 | Pending sale | $450,000$233/sqft |
Source: SWMLS #1073322 Report a problem | ||
| 11/14/2024 | Price change | $450,000-1.1%$233/sqft |
Source: SWMLS #1073322 Report a problem | ||
| 10/31/2024 | Listed for sale | $455,000-1.1%$236/sqft |
Source: SWMLS #1073322 Report a problem | ||
| 9/10/2024 | Listing removed | $459,900$238/sqft |
Source: SWMLS #1068037 Report a problem | ||
| 8/25/2024 | Price change | $459,900-2.1%$238/sqft |
Source: SWMLS #1068037 Report a problem | ||
| 8/2/2024 | Listed for sale | $470,000+17.8%$243/sqft |
Source: SWMLS #1068037 Report a problem | ||
| 1/10/2023 | Sold | -- |
Source: SWMLS #1023341 Report a problem | ||
| 11/6/2022 | Pending sale | $399,000$207/sqft |
Source: SWMLS #1023341 Report a problem | ||
| 9/26/2022 | Listed for sale | $399,000$207/sqft |
Source: SWMLS #1023341 Report a problem | ||
Public tax history
| Year | Property taxes | Tax assessment |
|---|---|---|
| 2025 | $4,787 +0.1% | $113,288 |
| 2024 | $4,780 +43% | $113,288 +44.8% |
| 2023 | $3,343 +3.5% | $78,233 +3% |
| 2022 | $3,231 +3.5% | $75,954 +3% |
| 2021 | $3,122 +1.7% | $73,743 +3% |
| 2020 | $3,071 | $71,596 +3% |
| 2019 | -- | $69,510 |
| 2018 | $2,634 -8.4% | $69,510 +3% |
| 2017 | $2,875 +6.2% | $67,486 +6.1% |
| 2016 | $2,706 -95.6% | $63,613 +3% |
| 2015 | $61,761 +2325.7% | $61,761 +3% |
| 2014 | $2,546 | $59,962 +3% |
| 2013 | $2,546 | $58,216 +3% |
| 2012 | -- | $56,521 +3% |
| 2011 | -- | $54,875 +3% |
| 2010 | -- | $53,281 -18.5% |
| 2009 | -- | $65,338 +3% |
| 2008 | -- | $63,435 +3% |
| 2007 | -- | $61,588 +3% |
| 2006 | -- | $59,794 +30.1% |
| 2005 | -- | $45,962 |
| 2004 | -- | $45,962 |
| 2003 | -- | $45,962 |
| 2002 | -- | $45,962 |
| 2001 | -- | $45,962 +7.1% |
| 2000 | -- | $42,929 |
Find assessor info on the county website
Monthly payment
Est. payment
Payment breakdown
Explore the cost of this home by adjusting the details. Changes won't be saved.Climate risks
Neighborhood: Academy Ridge East
Nearby schools
Schools provided by the listing agent
- Elementary: Georgia O Keeffe
- Middle: Eisenhower
- High: Eldorado
Source: SWMLS. This data may not be complete. We recommend contacting the local school district to confirm school assignments for this home.
- $481,3002 bd2 ba2k sqft6209 Academy Ridge Ct NE, Albuquerque, NM 87111Off Market

- $408,9002 bd2 ba1.7k sqft6217 Academy Ridge Ct NE, Albuquerque, NM 87111Off Market
- $476,8003 bd2 ba2.4k sqft6221 Academy Ridge Ct NE, Albuquerque, NM 87111Off Market
- $--2 bd2 ba1.5k sqft10825 Academy Ridge Rd NE, Albuquerque, NM 87111Sold
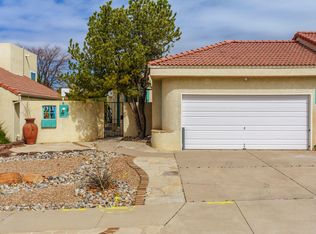
Similar homes
- $395,0003 bd2 ba1.9k sqft5239 Zurich Pl NE, Albuquerque, NM 87111For Sale
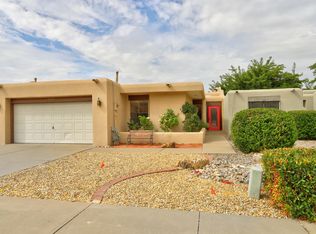 MLS ID #1111136, Jennifer L Wilson, RE/MAX SELECT. SWMLS
- $425,0003 bd3 ba2.1k sqft11221 Academy Ridge Rd NE, Albuquerque, NM 87111For Sale
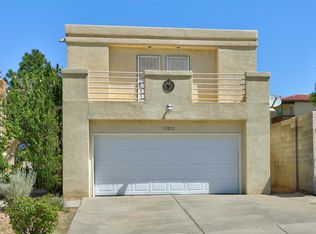 MLS ID #1108220, Carina Cozby, Berkshire Hathaway NM Prop. SWMLS
- $455,0002 bd2 ba2k sqft4901 Calle De Carino NE, Albuquerque, NM 87111For Sale
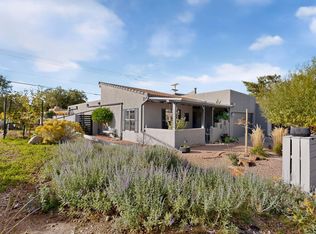 MLS ID #1112019, Joe Schifani, Affordable Realty Services Inc. SWMLS
- $455,0004 bd3 ba2.1k sqft8130 Avenida La Prestina NE, Albuquerque, NM 87109For Sale By Owner

