Welcome to 13128 Verbena Place NE -- NO HOA! NEW TPO Roof installed in November 2024. Located in Albuquerque's highly sought after Embudo Canyon/Foothills area, this beautifully maintained townhome offers stunning mountain views, a functional layout, and a low maintenance lifestyle. With 3 bedrooms, 3 bathrooms (including 2 full baths), and a spacious two story floor plan, this home is designed for comfortable everyday living.The open concept living, dining, and kitchen areas create an inviting space for relaxing or entertaining, highlighted by a cozy gas fireplace. The generous primary suite features a walk-in closet and a private ensuite bath, while the additional bedrooms provide flexible space for guests, a home office, hobbies, or other needs. A two car garage offers added convenience and storage.
For sale
Price cut: $8.9K (8/21)
$361,000
13128 Verbena Pl NE, Albuquerque, NM 87112
3beds
2,023sqft
Townhouse
Built in 1987
3,484 Square Feet Lot
$-- Zestimate®
$178/sqft
$-- HOA
What's special
Cozy gas fireplaceStunning mountain viewsGenerous primary suiteWalk-in closetPrivate ensuite bath
- 108 days
- 396
- 25
Zillow last checked:
Listing updated:
Listed by:
Joel J Sanchez 505-514-8741,
Helix Real Estate Group 505-401-5424
Source: SWMLS,MLS#: 1106420
Facts & features
Interior
Bedrooms & bathrooms
- Bedrooms: 3
- Bathrooms: 3
- Full bathrooms: 2
- 3/4 bathrooms: 1
Primary bedroom
- Level: Main
- Area: 219.12
- Dimensions: 16.6 x 13.2
Bedroom 2
- Level: Second
- Area: 154.53
- Dimensions: 10.1 x 15.3
Bedroom 3
- Level: Second
- Area: 126.72
- Dimensions: 9.9 x 12.8
Dining room
- Level: Main
- Area: 96.6
- Dimensions: 10.5 x 9.2
Family room
- Level: Second
- Area: 230.85
- Dimensions: 13.5 x 17.1
Kitchen
- Level: Main
- Area: 123
- Dimensions: 10 x 12.3
Living room
- Level: Main
- Area: 372.36
- Dimensions: 21.4 x 17.4
Heating
- Central
Cooling
- Refrigerated
Appliances
- Included: Dishwasher, Free-Standing Electric Range, Disposal, Microwave
- Laundry: Washer Hookup, Electric Dryer Hookup, Gas Dryer Hookup
Features
- Ceiling Fan(s), High Ceilings, Multiple Living Areas, Main Level Primary, Skylights, Tub Shower
- Flooring: Carpet, Laminate
- Windows: Double Pane Windows, Insulated Windows, Skylight(s)
- Has basement: No
- Number of fireplaces: 2
- Fireplace features: Gas Log
Interior area
- Total structure area: 2,023
- Total interior livable area: 2,023 sqft
Property
Parking
- Total spaces: 2
- Parking features: Attached, Finished Garage, Garage, Storage
- Attached garage spaces: 2
Accessibility
- Accessibility features: None
Features
- Levels: Two
- Stories: 2
- Patio & porch: Balcony
- Exterior features: Balcony, Private Yard
- Fencing: Wall
- Has view: Yes
Lot
- Size: 3,484 Square Feet
- Features: Landscaped, Views
Details
- Parcel number: 102305809526232113
- Zoning description: R-1A*
Construction
Type & style
- Home type: Townhouse
- Property subtype: Townhouse
- Attached to another structure: Yes
Materials
- Frame, Stucco
- Foundation: Permanent
Condition
- Resale
- New construction: No
- Year built: 1987
Utilities & green energy
- Sewer: Public Sewer
- Water: Public
- Utilities for property: Electricity Connected, Natural Gas Connected, Sewer Connected, Water Connected
Green energy
- Energy generation: None
Community & HOA
Community
- Security: Smoke Detector(s)
- Subdivision: Monte Largo Hills
Location
- Region: Albuquerque
Financial & listing details
- Price per square foot: $178/sqft
- Tax assessed value: $209,594
- Annual tax amount: $2,867
- Date on market: 6/30/2026
- Cumulative days on market: 105 days
- Listing terms: Cash,Conventional,FHA,VA Loan
- Road surface type: Paved
Estimated market value
Not available
Estimated sales range
Not available
Not available
Price history
| Date | Event | Price |
|---|---|---|
| 8/21/2026 | Price change | $361,000-2.4%$178/sqft |
Source:  SWMLS #1106420 Report a problem SWMLS #1106420 Report a problem | ||
| 7/3/2026 | Listed for sale | $369,900+131.2%$183/sqft |
Source: SWMLS #1106420 Report a problem | ||
| 4/2/2013 | Listing removed | $160,000$79/sqft |
Source: Coldwell Banker Legacy #727880 Report a problem | ||
| 3/27/2013 | Listed for sale | $160,000$79/sqft |
Source: Coldwell Banker Legacy #727880 Report a problem | ||
| 11/9/2012 | Listing removed | $160,000$79/sqft |
Source: Coldwell Banker Legacy #727880 Report a problem | ||
| 10/26/2012 | Listed for sale | $160,000-11.1%$79/sqft |
Source: Coldwell Banker Legacy #727880 Report a problem | ||
| 6/14/2012 | Listing removed | $179,900$89/sqft |
Source: Coldwell Banker Legacy #727880 Report a problem | ||
| 4/19/2012 | Price change | $179,900-10%$89/sqft |
Source: Coldwell Banker Legacy #727880 Report a problem | ||
| 2/14/2012 | Listed for sale | $199,900$99/sqft |
Source: Coldwell Banker Legacy #727880 Report a problem | ||
| 1/27/2009 | Sold | -- |
Source: Public Record Report a problem | ||
Public tax history
| Year | Property taxes | Tax assessment |
|---|---|---|
| 2025 | $2,867 +3.2% | $69,858 +3% |
| 2024 | $2,777 +1.8% | $67,824 +3% |
| 2023 | $2,728 +107.2% | $65,848 +3% |
| 2022 | $1,317 +3.6% | $63,930 +3% |
| 2021 | $1,272 -49.1% | $62,069 +3% |
| 2020 | $2,499 | $60,261 |
| 2019 | -- | $60,261 |
| 2018 | $2,253 -8.7% | $60,261 +0.6% |
| 2017 | $2,467 +6.4% | $59,911 +6.1% |
| 2016 | $2,318 -95.8% | $56,473 +3% |
| 2015 | $54,828 +2294.3% | $54,828 -2% |
| 2014 | $2,290 | $55,928 -0.9% |
| 2013 | $2,290 | $56,461 +0.5% |
| 2012 | -- | $56,189 +3% |
| 2011 | -- | $54,552 +3% |
| 2010 | -- | $52,969 -24.6% |
| 2009 | -- | $70,293 +40.8% |
| 2008 | -- | $49,929 +3% |
| 2007 | -- | $48,475 +3% |
| 2006 | -- | $47,063 +3% |
| 2005 | -- | $45,693 +3% |
| 2004 | -- | $44,362 +2.3% |
| 2003 | -- | $43,379 -5% |
| 2002 | -- | $45,662 |
| 2001 | -- | $45,662 +11.6% |
| 2000 | -- | $40,929 |
Find assessor info on the county website
Monthly payment
Est. payment
Payment breakdown
Explore the cost of this home by adjusting the details. Changes won't be saved.Climate risks
Neighborhood: Embudo Canyon
Nearby schools
Schools provided by the listing agent
- Elementary: Onate (y)
- Middle: Jackson
- High: Manzano
Source: SWMLS. This data may not be complete. We recommend contacting the local school district to confirm school assignments for this home.
- $363,0003 bd2 ba1.9k sqft13132 Verbena Pl NE, Albuquerque, NM 87112Off Market
- $350,4003 bd2 ba2.1k sqft13124 Verbena Pl NE, Albuquerque, NM 87112Off Market
- $355,0003 bd2 ba1.8k sqft13120 Verbena Pl NE, Albuquerque, NM 87112Off Market
- $379,8003 bd3 ba1.8k sqft13136 Verbena Pl NE, Albuquerque, NM 87112Off Market
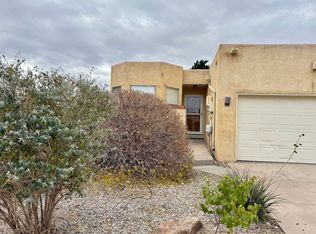
Similar homes
- $297,0003 bd2 ba1.5k sqft12827 Donette Ct NE, Albuquerque, NM 87112For Sale
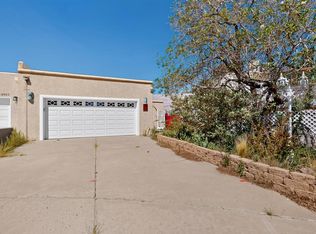 MLS ID #1110858, Faithe Real Estate Group, Keller Williams Realty. SWMLS
 - $400,0003 bd3 ba2.3k sqft1119 Upland Dr NE, Albuquerque, NM 87112For Sale
 MLS ID #1106600, Lorie J Guthrie, Realty One of New Mexico. SWMLS
 - $380,0003 bd2 ba1.6k sqft12212 Lexington Ave NE, Albuquerque, NM 87112For Sale
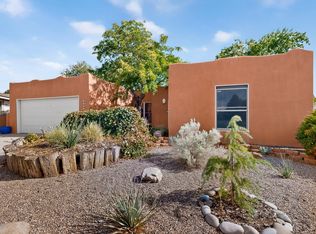 MLS ID #1111067, Andrew Barbara, Simply Real Estate. SWMLS
 - $485,0004 bd3 ba2k sqft1333 Monte Largo Dr NE, Albuquerque, NM 87112For Sale
 MLS ID #1111849, Lucero Hernandez, EXP Realty LLC. SWMLS
