ANOTHER PRICE REDUCTION! Motivated Seller. Bring me an offer. Lovely, well cared for home. Xeriscape front yard. This also includes 3 storage sheds. South shed: 8'x10', north shed: 12'x16' and plastic shed behind north shed 5'x6'. Double carport. Remodeled kitchen with granite countertops and stainless steel appliances. All appliances staying including stackable washer and dryer, as well as an extra refrigerator in the pantry. Backyard has a nice remote controlled retractable awning.
For sale
Price cut: $10K (7/27)
$329,000
1405 Tomasita St NE, Albuquerque, NM 87112
3beds
1,724sqft
:
Get pre-qualified$2,170/mo
Single Family Residence
Built in 1958
6,098 Square Feet Lot
$323,000 Zestimate®
$191/sqft
$-- HOA
What's special
Double carportStainless steel appliancesXeriscape front yard
- 92 days |
- 732 |
- 35 |
Zillow last checked:
Listing updated:
Listed by:
Susan C Salazar 505-270-4638,
Top Tier Realty 505-203-9059
Source: SWMLS,MLS#: 1103094
Facts & features
Interior
Bedrooms & bathrooms
- Bedrooms: 3
- Bathrooms: 2
- Full bathrooms: 1
- 3/4 bathrooms: 1
Primary bedroom
- Description: See floor plan for exact
- Level: Main
- Area: 143
- Dimensions: See floor plan for exact
Kitchen
- Description: See floor plan for exact
- Level: Main
- Area: 117
- Dimensions: See floor plan for exact
Living room
- Description: See floor plan for exact
- Level: Main
- Area: 357
- Dimensions: See floor plan for exact
Heating
- Baseboard, Forced Air
Cooling
- Evaporative Cooling
Appliances
- Included: Dishwasher, Free-Standing Electric Range, Microwave, Refrigerator, Range Hood, Self Cleaning Oven, Washer
- Laundry: Washer Hookup, Electric Dryer Hookup, Gas Dryer Hookup
Features
- Breakfast Area, Family/Dining Room, High Speed Internet, Living/Dining Room, Main Level Primary, Pantry, Shower Only, Separate Shower
- Flooring: Tile
- Windows: Metal, Sliding
- Has basement: No
- Number of fireplaces: 1
- Fireplace features: Gas Log
Interior area
- Total structure area: 1,724
- Total interior livable area: 1,724 sqft
Property
Parking
- Total spaces: 2
- Parking features: Carport
- Carport spaces: 2
Accessibility
- Accessibility features: None
Features
- Levels: One
- Stories: 1
- Exterior features: None, Private Entrance
Lot
- Size: 6,098 Square Feet
- Features: Landscaped, Planned Unit Development
Details
- Additional structures: Shed(s)
- Parcel number: 102105837232211003
- Zoning description: R-1A*
Construction
Type & style
- Home type: SingleFamily
- Architectural style: Ranch
- Property subtype: Single Family Residence
Materials
- Frame, Stucco
- Foundation: Slab
- Roof: Shingle
Condition
- Resale
- New construction: No
- Year built: 1958
Utilities & green energy
- Electric: Net Meter
- Sewer: Public Sewer
- Water: Public
- Utilities for property: Cable Available, Electricity Connected, Natural Gas Available, Natural Gas Connected, Phone Connected, Sewer Connected, Water Connected
Green energy
- Energy generation: None
Community & HOA
Community
- Security: Smoke Detector(s)
- Subdivision: Jeanne Pk Add
Location
- Region: Albuquerque
Financial & listing details
- Price per square foot: $191/sqft
- Tax assessed value: $184,596
- Annual tax amount: $2,599
- Date on market: 5/7/2026
- Cumulative days on market: 92 days
- Listing terms: Cash,Conventional,FHA,VA Loan
- Road surface type: Asphalt
Estimated market value
$323,000
$307,000 - $339,000
$2,245/mo
Price history
| Date | Event | Price |
|---|---|---|
| 7/27/2026 | Price change | $329,000-2.9%$191/sqft |
Source:  SWMLS #1103094 Report a problem SWMLS #1103094 Report a problem | ||
| 5/30/2026 | Price change | $339,000-2.9%$197/sqft |
Source: SWMLS #1103094 Report a problem | ||
| 5/7/2026 | Listed for sale | $349,000$202/sqft |
Source: SWMLS #1103094 Report a problem | ||
Public tax history
| Year | Property taxes | Tax assessment |
|---|---|---|
| 2025 | $2,600 +3.2% | $61,526 +3% |
| 2024 | $2,520 +1.7% | $59,734 +3% |
| 2023 | $2,478 +3.5% | $57,995 +3% |
| 2022 | $2,395 +3.5% | $56,306 +3% |
| 2021 | $2,314 +1.7% | $54,665 +3% |
| 2020 | $2,277 | $53,074 +3% |
| 2019 | -- | $51,528 |
| 2018 | $2,014 -8.4% | $51,528 -0.2% |
| 2017 | $2,198 +6.2% | $51,608 +6.1% |
| 2016 | $2,070 -95.6% | $48,645 +3% |
| 2015 | $47,228 +2296.1% | $47,228 +1.7% |
| 2014 | $1,971 | $46,417 +3% |
| 2013 | $1,971 | $45,065 +3% |
| 2012 | -- | $43,753 +9.7% |
| 2011 | -- | $39,896 +3% |
| 2010 | -- | $38,735 +3% |
| 2009 | -- | $37,607 +3% |
| 2008 | -- | $36,512 +3% |
| 2007 | -- | $35,448 +3% |
| 2006 | -- | $34,417 +3% |
| 2005 | -- | $33,415 +3% |
| 2004 | -- | $32,442 +3% |
| 2003 | -- | $31,497 +0.5% |
| 2002 | -- | $31,330 |
| 2001 | -- | $31,330 -0.3% |
| 2000 | -- | $31,430 |
Find assessor info on the county website
Monthly payment
Est. payment
Payment breakdown
Explore the cost of this home by adjusting the details. Changes won't be saved.Climate risks
Neighborhood: 87112
Nearby schools
GreatSchools rating
- 5/10Manzano High SchoolGrades: PK-12Distance: 1.1 mi
- 5/10Jackson Middle SchoolGrades: 6-8Distance: 0.5 mi
- 10/10Onate Elementary SchoolGrades: PK-5Distance: 1.1 mi
Schools provided by the listing agent
- Elementary: Onate (y)
- Middle: Jackson
- High: Manzano
Source: SWMLS. This data may not be complete. We recommend contacting the local school district to confirm school assignments for this home.
- $342,9004 bd2 ba2k sqft1401 Tomasita St NE, Albuquerque, NM 87112Off Market
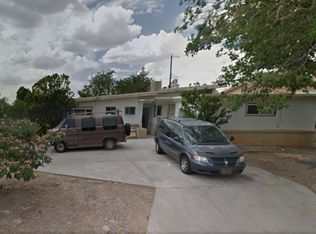
- $287,6002 bd2 ba1.5k sqft1409 Tomasita St NE, Albuquerque, NM 87112Off Market
- $300,2002 bd2 ba1.6k sqft1404 Martha St NE, Albuquerque, NM 87112Off Market
- $290,5003 bd1 ba1.6k sqft1411 Tomasita St NE, Albuquerque, NM 87112Off Market
- $336,1003 bd2 ba1.9k sqft1408 Martha St NE, Albuquerque, NM 87112Off Market
- $336,8003 bd2 ba1.8k sqft1400 Martha St NE, Albuquerque, NM 87112Off Market
- $277,2002 bd2 ba1.3k sqft1404 Tomasita St NE, Albuquerque, NM 87112Off Market
- $337,5004 bd2 ba1.6k sqft1400 Tomasita St NE, Albuquerque, NM 87112Off Market
A local agent can set up tours, give advice and negotiate with sellers.
Similar homes
- $345,0003 bd2 ba1.5k sqft1721 Martha St NE, Albuquerque, NM 87112For Sale
 MLS ID #1107085, Takeshia Michelle Burge, Coldwell Banker Legacy. SWMLS
 - $322,5003 bd2 ba1.5k sqft1721 Hiawatha Dr NE, Albuquerque, NM 87112For Sale
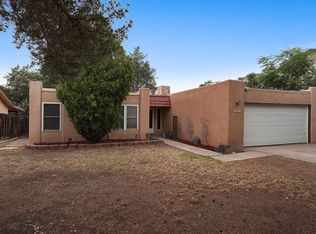 MLS ID #1107482, Michael Schlichte, Absolute Real Estate. SWMLS
 - $355,0004 bd2 ba2k sqft9717 Snow Heights Blvd NE, Albuquerque, NM 87112For Sale
 MLS ID #1108543, Jordan Kyle O'Bryan, Real Broker, LLC. SWMLS
 - $349,5004 bd2 ba1.8k sqft10502 Snowheights Blvd NE, Albuquerque, NM 87112For Sale
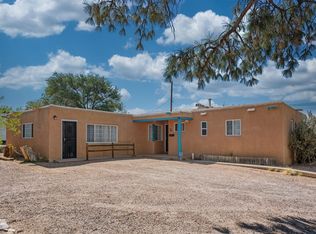 MLS ID #1108159, Linda J Coy, Realty One of New Mexico. SWMLS
 - $310,0003 bd2 ba1.2k sqft1128 Glorieta St NE, Albuquerque, NM 87112For SaleMLS ID #1102964, Anthony G Medrano, AGM Real Estate Company. SWMLS
- $288,9003 bd1 ba1.2k sqft1004 Maxine St NE, Albuquerque, NM 87112For SaleMLS ID #1108016, Faithe Real Estate Group, Keller Williams Realty. SWMLS
- $364,9993 bd2 ba2k sqft1527 Altez St NE, Albuquerque, NM 87112For SaleMLS ID #1106428, Shalamaree D Luna-Hicks, Keller Williams Realty. SWMLS
- $365,0004 bd2 ba2.1k sqft11912 Allison Ct NE, Albuquerque, NM 87112For SaleMLS ID #1102372, Robert C Ramkowsky, Keller Williams Realty. SWMLS
- $385,0003 bd2 ba1.8k sqft1329 Espejo St NE, Albuquerque, NM 87112For SaleMLS ID #1106973, Trung D Doan, Equity New Mexico. SWMLS
- $320,0003 bd2 ba1.5k sqft1804 Illinois St NE, Albuquerque, NM 87110For SaleMLS ID #1105628, Liska Maddox, Maddox & Co/REALTORS. SWMLS
- $359,9993 bd2 ba1.3k sqft3425 Piermont Dr NE, Albuquerque, NM 87111For SaleMLS ID #1104717, Valerie C Velasquez-Lazarus, Realty One of New Mexico. SWMLS
- $339,9003 bd2 ba1.6k sqft5913 La Corrida Rd NE, Albuquerque, NM 87110For SaleMLS ID #1107839, Federico Eliseo Torres, Kiko & Associates Real Estate. SWMLS
- $430,0003 bd3 ba2.3k sqft1119 Upland Dr NE, Albuquerque, NM 87112For SaleMLS ID #1106600, Lorie J Guthrie, Realty One of New Mexico. SWMLS
- $305,0003 bd3 ba1.3k sqft1648 Moon St NE, Albuquerque, NM 87112For SaleMLS ID #1105252, Amber Rae Perez, Realty One of New Mexico. SWMLS
- $345,0003 bd2 ba1.6k sqft1805 Stanford Dr SE, Albuquerque, NM 87106For SaleMLS ID #1108377, Nancy Sharon Apodaca, Keller Williams Realty. SWMLS
- $380,0004 bd2 ba1.6k sqft9400 Shoshone Rd NE, Albuquerque, NM 87111For SaleMLS ID #1107165, Sandy Alvarez, Keller Williams Realty. SWMLS
- $385,0003 bd2 ba1.7k sqft3709 Valerie Pl NE, Albuquerque, NM 87111For SaleMLS ID #1107898, Octavia Breon Jobst, LPT Realty. SWMLS
- $369,9003 bd3 ba2k sqft13128 Verbena Pl NE, Albuquerque, NM 87112For SaleMLS ID #1106420, Joel J Sanchez, Helix Real Estate Group. SWMLS
- $350,0004 bd2 ba1.8k sqft5720 Avenida La Mirada NW, Albuquerque, NM 87114For SaleMLS ID #1108670, Henry Anthony Padilla, Real Broker, LLC. SWMLS
- $375,0004 bd2 ba2.2k sqft2825 Las Cruces St NE, Albuquerque, NM 87110For SaleMLS ID #1105006, Leanna L Chavez, EXP Realty LLC. SWMLS
