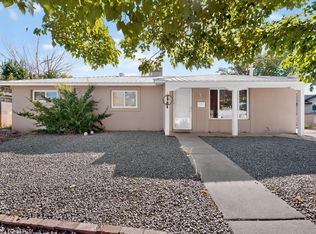
Step into the unique vintage charm of this well-maintained 4-bedroom, 2-bath home offering 1,690 square feet of comfortable living space and gleaming laminate wood flooring. Built in 1959, this home showcases a fun retro kitchen full of character while featuring important modern updates throughout including new double- thermal pane windows and TPO roof.Enjoy year-round comfort with upgraded refrigerated air conditioning, cozy evenings by the gas fireplace, a large bay window. Corner Lot situated on a spacious corner lot, the property offers excellent side-yard access to the backyard--ideal for RV parking, trailers, or additional storage. The backyard features a low-maintenance xeriscaped landscape and a convenient storage shed, providing both functionality and easy upkeep.Located near local school and restaurants.
For sale
Price cut: $15K (8/31)
$349,900
9400 Shoshone Rd NE, Albuquerque, NM 87111
4beds
1,690sqft
Single Family Residence
Built in 1959
8,712 Square Feet Lot
$347,200 Zestimate®
$207/sqft
$-- HOA
What's special
Gas fireplaceLow-maintenance xeriscaped landscapeConvenient storage shedTpo roofSpacious corner lotNew double-thermal pane windowsUpgraded refrigerated air conditioning
- 65 days
- 525
- 29
Zillow last checked:
Listing updated:
Listed by:
Sandy Alvarez 505-306-4444,
Keller Williams Realty 505-897-1100
Source: SWMLS,MLS#: 1107165
Facts & features
Interior
Bedrooms & bathrooms
- Bedrooms: 4
- Bathrooms: 2
- Full bathrooms: 1
- 3/4 bathrooms: 1
Primary bedroom
- Level: Main
- Area: 143
- Dimensions: 13 x 11
Kitchen
- Level: Main
- Area: 120
- Dimensions: 12 x 10
Living room
- Level: Main
- Area: 240
- Dimensions: 12 x 20
Heating
- Central, Natural Gas
Cooling
- Central Air, Refrigerated
Appliances
- Included: Convection Oven, Cooktop, Dryer, Dishwasher, Microwave, Refrigerator, Washer
- Laundry: Electric Dryer Hookup
Features
- Ceiling Fan(s), Main Level Primary, Shower Only, Separate Shower
- Flooring: Laminate
- Windows: Double Pane Windows, Insulated Windows
- Has basement: No
- Number of fireplaces: 1
- Fireplace features: Gas Log
Interior area
- Total structure area: 1,690
- Total interior livable area: 1,690 sqft
Property
Parking
- Total spaces: 1
- Parking features: Attached, Garage, RV Access/Parking
- Attached garage spaces: 1
Accessibility
- Accessibility features: None
Features
- Levels: One
- Stories: 1
- Patio & porch: Covered, Patio
- Exterior features: Privacy Wall, Private Yard
- Fencing: Front Yard,Wall
Lot
- Size: 8,712 Square Feet
- Features: Corner Lot, Xeriscape
Details
- Additional structures: Shed(s), Storage
- Parcel number: 102006040708240613
- Zoning description: R-1A*
Construction
Type & style
- Home type: SingleFamily
- Property subtype: Single Family Residence
Materials
- Stucco
- Foundation: Concrete Perimeter
Condition
- Resale
- New construction: No
- Year built: 1959
Utilities & green energy
- Electric: None
- Sewer: Public Sewer
- Water: Public
- Utilities for property: Cable Available, Electricity Connected, Natural Gas Connected, Water Connected
Green energy
- Energy generation: Solar
- Water conservation: Water-Smart Landscaping
Community & HOA
Community
- Subdivision: D Mesa Arriba Add
HOA
- Services included: None
Location
- Region: Albuquerque
Financial & listing details
- Price per square foot: $207/sqft
- Tax assessed value: $124,139
- Annual tax amount: $1,663
- Date on market: 7/13/2026
- Cumulative days on market: 64 days
- Listing terms: Cash,Conventional,FHA,VA Loan
- Road surface type: Paved
Estimated market value
$347,200
$330,000 - $365,000
$2,583/mo
Price history
| Date | Event | Price |
|---|---|---|
| 8/31/2026 | Price change | $349,900-4.1%$207/sqft |
Source:  SWMLS #1107165 Report a problem SWMLS #1107165 Report a problem | ||
| 8/17/2026 | Price change | $364,900-4%$216/sqft |
Source: SWMLS #1107165 Report a problem | ||
| 7/13/2026 | Listed for sale | $380,000$225/sqft |
Source: SWMLS #1107165 Report a problem | ||
Public tax history
| Year | Property taxes | Tax assessment |
|---|---|---|
| 2025 | $1,664 +3.3% | $41,375 +3% |
| 2024 | $1,611 +1.9% | $40,171 +3% |
| 2023 | $1,581 | $39,001 +3% |
| 2022 | -- | $37,866 +3% |
| 2021 | $1,472 -1.3% | $36,763 |
| 2020 | $1,491 | $36,763 |
| 2019 | -- | $36,763 |
| 2018 | $1,312 +0.1% | $36,763 |
| 2017 | $1,310 +0.1% | $36,763 |
| 2016 | $1,309 -96.4% | $36,763 |
| 2015 | $36,763 +2714.3% | $36,763 |
| 2014 | $1,306 | $36,763 |
| 2013 | $1,306 | $36,763 |
| 2012 | -- | $36,763 |
| 2011 | -- | $36,763 |
| 2010 | -- | $36,763 |
| 2009 | -- | $36,763 |
| 2008 | -- | $36,763 |
| 2007 | -- | $36,763 |
| 2006 | -- | $36,763 |
| 2005 | -- | $36,763 |
| 2004 | -- | $36,763 |
| 2003 | -- | $36,763 |
| 2002 | -- | $36,763 |
| 2001 | -- | $36,763 +13.1% |
| 2000 | -- | $32,497 |
Find assessor info on the county website
Monthly payment
Est. payment
Payment breakdown
Explore the cost of this home by adjusting the details. Changes won't be saved.Climate risks
Neighborhood: 87111
Nearby schools
Schools provided by the listing agent
- Elementary: Sombra Del Monte
- Middle: Madison
- High: Sandia
Source: SWMLS. This data may not be complete. We recommend contacting the local school district to confirm school assignments for this home.
- $323,3003 bd2 ba1.6k sqft9404 Shoshone Rd NE, Albuquerque, NM 87111Off Market
- $270,5002 bd1 ba1.6k sqft9401 Arvilla Ave NE, Albuquerque, NM 87111Off Market
- $279,8002 bd1 ba1.7k sqft9405 Arvilla Ave NE, Albuquerque, NM 87111Off Market
- $263,3002 bd1 ba1.2k sqft9408 Shoshone Rd NE, Albuquerque, NM 87111Off Market
Similar homes
- $353,0003 bd2 ba1.3k sqft3425 Piermont Dr NE, Albuquerque, NM 87111For Sale
 MLS ID #1104717, Valerie C Velasquez-Lazarus, Realty One of New Mexico. SWMLS
 - $348,0003 bd2 ba1.2k sqft2904 Garcia St NE, Albuquerque, NM 87112For Sale
 MLS ID #1110541, Melissa A Morenus, Morenus Real Estate. SWMLS
 - $345,0003 bd2 ba1.5k sqft10209 Mesa Arriba Ave NE, Albuquerque, NM 87111For Sale
 MLS ID #1109075, Laurel Miriam Leisher, ERA Summit. SWMLS
 - $362,0003 bd2 ba1.7k sqft9609 San Gabriel Rd NE, Albuquerque, NM 87111For Sale
 MLS ID #1108239, Ramona A Romero-Brown, Platinum Realty Group. SWMLS
