Beautiful new roof with transferable warranty. Move in ready.Seller has gone the extra mile to prepare home for the next owner. Paint , stucco refresh, yard maintenance. It's ready!Backyard is a treat - abundant shade -covered patio and elevated seating area.Fully landscaped with irrigation.Quality appliances convey.Doors and windows have been upgraded. Thoughtful touches thru out- movable coffee bar/island, pull out shelves, ceiling fans, attic access in garage for extra storage. Area for dog run.
For sale
Price cut: $10K (10/9)
$385,000
12200 Manitoba Dr NE, Albuquerque, NM 87111
3beds
1,612sqft
Single Family Residence
Built in 1972
8,276 Square Feet Lot
$383,200 Zestimate®
$239/sqft
$-- HOA
What's special
Fully landscaped with irrigationCeiling fansBackyard is a treatQuality appliances conveyArea for dog runElevated seating areaAbundant shade-covered patio
- 108 days
- 1,407
- 125
Zillow last checked:
Listing updated:
Listed by:
Patricia A Finnegan 505-450-8887,
ERA Summit 505-296-1500,
Tybi Karen Finnegan 505-352-4433,
ERA Summit
Source: SWMLS,MLS#: 1106540
Facts & features
Interior
Bedrooms & bathrooms
- Bedrooms: 3
- Bathrooms: 2
- Full bathrooms: 1
- 3/4 bathrooms: 1
Primary bedroom
- Level: Main
- Area: 195
- Dimensions: 15 x 13
Kitchen
- Level: Main
- Area: 120
- Dimensions: 12 x 10
Living room
- Level: Main
- Area: 210
- Dimensions: 15 x 14
Heating
- Forced Air, Natural Gas
Cooling
- Evaporative Cooling
Appliances
- Laundry: Washer Hookup, Electric Dryer Hookup, Gas Dryer Hookup
Features
- Ceiling Fan(s), Multiple Living Areas, Main Level Primary
- Flooring: Carpet Free, Laminate, Tile
- Windows: Vinyl
- Has basement: No
- Number of fireplaces: 1
- Fireplace features: Wood Burning
Interior area
- Total structure area: 1,612
- Total interior livable area: 1,612 sqft
Property
Parking
- Total spaces: 2
- Parking features: Garage
- Garage spaces: 2
Features
- Levels: One
- Stories: 1
- Patio & porch: Covered, Patio
- Exterior features: Private Yard, IrrigationSprinklers
- Fencing: Back Yard,Wall
Lot
- Size: 8,276 Square Feet
- Features: Landscaped, Sprinklers Automatic
Details
- Parcel number: 102206135022640837
- Zoning description: R-1C*
Construction
Type & style
- Home type: SingleFamily
- Property subtype: Single Family Residence
Materials
- Brick Veneer, Frame, Stucco
- Roof: Pitched,Shingle
Condition
- Resale
- New construction: No
- Year built: 1972
Utilities & green energy
- Sewer: Public Sewer
- Water: Public
- Utilities for property: Cable Available, Electricity Connected, Sewer Connected
Green energy
- Energy generation: None
Community & HOA
Community
- Subdivision: New Holiday Park Parts 5 And 6
Location
- Region: Albuquerque
Financial & listing details
- Price per square foot: $239/sqft
- Tax assessed value: $214,745
- Annual tax amount: $2,939
- Date on market: 7/1/2026
- Cumulative days on market: 98 days
- Listing terms: Cash,Conventional,FHA,VA Loan
Estimated market value
$383,200
$364,000 - $402,000
$2,399/mo
Price history
| Date | Event | Price |
|---|---|---|
| 10/9/2026 | Price change | $385,000-2.5%$239/sqft |
Source:  SWMLS #1106540 Report a problem SWMLS #1106540 Report a problem | ||
| 9/14/2026 | Price change | $395,000-1.3%$245/sqft |
Source: SWMLS #1106540 Report a problem | ||
| 8/27/2026 | Listed for sale | $400,000$248/sqft |
Source: SWMLS #1106540 Report a problem | ||
| 8/16/2026 | Pending sale | $400,000$248/sqft |
Source: SWMLS #1106540 Report a problem | ||
| 7/16/2026 | Price change | $400,000-4.8%$248/sqft |
Source: SWMLS #1106540 Report a problem | ||
| 7/2/2026 | Listed for sale | $420,000$261/sqft |
Source: SWMLS #1106540 Report a problem | ||
| 12/27/2007 | Sold | -- |
Source: Agent Provided Report a problem | ||
| 9/15/2006 | Sold | -- |
Source: Agent Provided Report a problem | ||
Public tax history
| Year | Property taxes | Tax assessment |
|---|---|---|
| 2025 | $2,940 +3.2% | $71,575 +3% |
| 2024 | $2,848 +1.8% | $69,490 +3% |
| 2023 | $2,798 +3.6% | $67,467 +3% |
| 2022 | $2,701 +3.6% | $65,502 +3% |
| 2021 | $2,608 +1.8% | $63,595 +3% |
| 2020 | $2,563 | $61,743 +3% |
| 2019 | -- | $59,945 |
| 2018 | $2,186 -8.7% | $59,945 +3% |
| 2017 | $2,394 +6.5% | $58,199 +6.1% |
| 2016 | $2,249 -95.8% | $54,858 +3% |
| 2015 | $53,262 +2423.3% | $53,262 +3% |
| 2014 | $2,111 | $51,710 +3% |
| 2013 | $2,111 | $50,205 +3% |
| 2012 | -- | $48,743 +3% |
| 2011 | -- | $47,323 +3% |
| 2010 | -- | $45,949 -38.6% |
| 2009 | -- | $74,887 |
| 2008 | -- | $74,887 +1.3% |
| 2007 | -- | $73,962 +76.5% |
| 2006 | -- | $41,901 +3% |
| 2005 | -- | $40,681 +3% |
| 2004 | -- | $39,496 +5.7% |
| 2003 | -- | $37,363 +2.2% |
| 2002 | -- | $36,563 |
| 2001 | -- | $36,563 -1.3% |
| 2000 | -- | $37,063 |
Find assessor info on the county website
Monthly payment
Est. payment
Payment breakdown
Explore the cost of this home by adjusting the details. Changes won't be saved.Climate risks
Neighborhood: S Y Jackson
Nearby schools
Schools provided by the listing agent
- Elementary: S Y Jackson
- Middle: Eisenhower
- High: Eldorado
Source: SWMLS. This data may not be complete. We recommend contacting the local school district to confirm school assignments for this home.
- $404,1004 bd2 ba1.9k sqft12120 Manitoba Dr NE, Albuquerque, NM 87111Off Market
- $416,5004 bd2 ba2.2k sqft12204 Manitoba Dr NE, Albuquerque, NM 87111Off Market
- $387,9003 bd2 ba1.8k sqft12201 Genoa St NE, Albuquerque, NM 87111Off Market
- $408,1004 bd2 ba2.1k sqft12205 Genoa St NE, Albuquerque, NM 87111Off Market
Similar homes
- $375,0003 bd2 ba1.8k sqft3709 Valerie Pl NE, Albuquerque, NM 87111For Sale
 MLS ID #1110184, Octavia Breon Jobst, LPT Realty. SWMLS
 - $445,0003 bd2 ba1.8k sqft12420 Morocco Rd NE, Albuquerque, NM 87111For Sale
 MLS ID #1108423, Alice Richards Meyerhoff, RE/MAX SELECT. SWMLS
 - $456,9004 bd2 ba1.7k sqft9313 Las Calabazillas Ave NE, Albuquerque, NM 87111For Sale
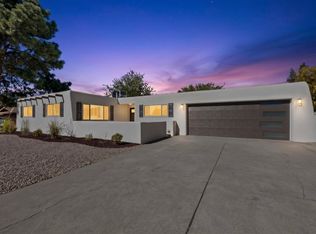 MLS ID #1112658, Christopher Bess, EXP Realty LLC. SWMLS
 - $439,9003 bd2 ba1.6k sqft5410 Edwards Dr NE, Albuquerque, NM 87111For Sale
 MLS ID #1110781, Michelle Florence Smith, Coldwell Banker Legacy. SWMLS
