Welcome home to this charming property tucked away on a quiet cul-de-sac! Inside, you'll find multiple living spaces perfect for relaxing or entertaining, including a cozy living room with a wood-burning fireplace. The dining area and second living space feature NuCore waterproof luxury vinyl plank flooring, while the recently remodeled guest bathroom adds a fresh, updated touch. A new tankless water heater provides added efficiency and convenience.Step outside and enjoy a backyard with plenty to offer, featuring established peach, pear, and fig trees along with a dedicated garden area ready for your next harvest. Conveniently located near Lynnwood Park, where you can enjoy a playground, basketball courts, tennis courts, and plenty of outdoor recreation. With thoughtful updates, flexible living spaces, and unique indoor and outdoor features, this home is ready for its next owner!
Pending
Price cut: $10K (10/14)
$380,000
12212 Lexington Ave NE, Albuquerque, NM 87112
3beds
1,684sqft
Single Family Residence
Built in 1976
6,098 Square Feet Lot
$376,400 Zestimate®
$226/sqft
$-- HOA
What's special
- 52 days
- 316
- 30
Zillow last checked:
Listing updated:
Listed by:
Andrew Barbara 505-400-7609,
Simply Real Estate 505-308-3800
Source: SWMLS,MLS#: 1111067
Facts & features
Interior
Bedrooms & bathrooms
- Bedrooms: 3
- Bathrooms: 2
- Full bathrooms: 2
Primary bedroom
- Level: Main
- Area: 285
- Dimensions: 15 x 19
Bedroom 2
- Level: Main
- Area: 110
- Dimensions: 10 x 11
Bedroom 3
- Level: Main
- Area: 162.5
- Dimensions: 13 x 12.5
Dining room
- Level: Main
- Area: 110.25
- Dimensions: 10.5 x 10.5
Family room
- Level: Main
- Area: 304
- Dimensions: 19 x 16
Kitchen
- Level: Main
- Area: 120
- Dimensions: 12 x 10
Living room
- Level: Main
- Area: 294.5
- Dimensions: 15.5 x 19
Heating
- Central, Forced Air, Natural Gas
Cooling
- Evaporative Cooling
Appliances
- Included: Dishwasher, Refrigerator
- Laundry: Washer Hookup, Electric Dryer Hookup, Gas Dryer Hookup
Features
- Breakfast Area, Separate/Formal Dining Room, Multiple Living Areas, Main Level Primary, Tub Shower, Walk-In Closet(s)
- Flooring: Tile, Vinyl
- Windows: Thermal Windows
- Has basement: No
- Number of fireplaces: 1
- Fireplace features: Log Lighter
Interior area
- Total structure area: 1,684
- Total interior livable area: 1,684 sqft
Property
Parking
- Total spaces: 2
- Parking features: Attached, Garage, Garage Door Opener
- Attached garage spaces: 2
Features
- Levels: One
- Stories: 1
- Patio & porch: Open, Patio
- Exterior features: Private Yard
- Fencing: Wall
Lot
- Size: 6,098 Square Feet
- Features: Cul-De-Sac
Details
- Parcel number: 102205936844212111
- Zoning description: R-1C*
Construction
Type & style
- Home type: SingleFamily
- Property subtype: Single Family Residence
Materials
- Frame, Stucco
- Roof: Flat
Condition
- Resale
- New construction: No
- Year built: 1976
Details
- Builder name: Pickard
Utilities & green energy
- Sewer: Public Sewer
- Water: Public
- Utilities for property: Cable Available, Electricity Connected, Natural Gas Connected, Sewer Connected, Water Connected
Green energy
- Energy generation: None
Community & HOA
Location
- Region: Albuquerque
Financial & listing details
- Price per square foot: $226/sqft
- Tax assessed value: $289,681
- Annual tax amount: $4,079
- Date on market: 9/16/2026
- Cumulative days on market: 45 days
- Listing terms: Cash,Conventional,FHA,VA Loan
- Road surface type: Paved
Estimated market value
$376,400
$358,000 - $395,000
$2,228/mo
Price history
| Date | Event | Price |
|---|---|---|
| 10/22/2026 | Pending sale | $380,000$226/sqft |
Source:  SWMLS #1111067 Report a problem | ||
| 10/14/2026 | Price change | $380,000-2.6%$226/sqft |
Source: SWMLS #1111067 Report a problem | ||
| 9/23/2026 | Listed for sale | $390,000+20%$232/sqft |
Source: SWMLS #1111067 Report a problem | ||
| 8/26/2021 | Sold | -- |
Source: SWMLS #219009_995102 Report a problem | ||
| 6/27/2021 | Pending sale | $325,000$193/sqft |
Source: SWMLS #995102 Report a problem | ||
| 6/24/2021 | Listed for sale | $325,000$193/sqft |
Source: SWMLS #995102 Report a problem | ||
Public tax history
| Year | Property taxes | Tax assessment |
|---|---|---|
| 2025 | $4,080 +3.2% | $96,551 +3% |
| 2024 | $3,955 +1.7% | $93,739 +3% |
| 2023 | $3,889 +3.5% | $91,009 +3% |
| 2022 | $3,758 +57.7% | $88,358 +57% |
| 2021 | $2,383 +1.7% | $56,280 +3% |
| 2020 | $2,344 | $54,642 +3% |
| 2019 | -- | $53,050 |
| 2018 | $2,010 -8.4% | $53,050 +3% |
| 2017 | $2,194 +6.2% | $51,506 +6.1% |
| 2016 | $2,066 -95.6% | $48,550 +3% |
| 2015 | $47,136 +2325.6% | $47,136 +3% |
| 2014 | $1,943 | $45,763 +3% |
| 2013 | $1,943 | $44,431 +3% |
| 2012 | -- | $43,137 +3% |
| 2011 | -- | $41,881 +3% |
| 2010 | -- | $40,662 +3% |
| 2009 | -- | $39,478 +3% |
| 2008 | -- | $38,328 +3% |
| 2007 | -- | $37,212 +3% |
| 2006 | -- | $36,129 +3% |
| 2005 | -- | $35,077 +3% |
| 2004 | -- | $34,056 +3% |
| 2003 | -- | $33,064 +0.3% |
| 2002 | -- | $32,956 +3% |
| 2001 | -- | $31,997 +5.3% |
| 2000 | -- | $30,397 |
Find assessor info on the county website
Monthly payment
Est. payment
Payment breakdown
Explore the cost of this home by adjusting the details. Changes won't be saved.Climate risks
Neighborhood: 87112
Nearby schools
Schools provided by the listing agent
- Elementary: Matheson Park
- Middle: Hoover
- High: Eldorado
Source: SWMLS. This data may not be complete. We recommend contacting the local school district to confirm school assignments for this home.
- $--4 bd2 ba2.5k sqft12216 Lexington Ave NE, Albuquerque, NM 87112Sold

- $346,1003 bd2 ba1.8k sqft12213 Claremont Ave NE, Albuquerque, NM 87112Off Market
- $460,0005 bd3 ba2.3k sqft12208 Lexington Ave NE, Albuquerque, NM 87112Pending

- $330,1003 bd2 ba1.4k sqft12207 Claremont Ave NE, Albuquerque, NM 87112Off Market
Similar homes
- $400,0003 bd2 ba1.4k sqft3200 Bahama St NE, Albuquerque, NM 87111For Sale
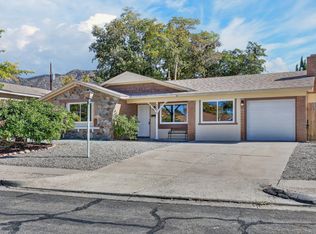 MLS ID #1113288, Shane M. Dolinski, LPT Realty. SWMLS
- $425,0004 bd2 ba1.7k sqft1628 Muriel St NE, Albuquerque, NM 87112For Sale
 MLS ID #1112731, Haziel Nieto, Keller Williams Realty. SWMLS
- $385,0003 bd2 ba1.6k sqft12200 Manitoba Dr NE, Albuquerque, NM 87111For Sale
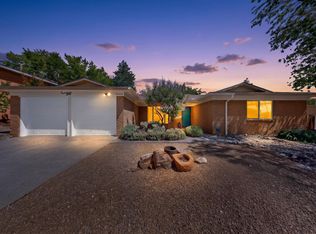 MLS ID #1106540, Patricia A Finnegan, ERA Summit. SWMLS
- $327,9503 bd3 ba1.4k sqft9141 Hendrix Rd NE, Albuquerque, NM 87111For Sale
 MLS ID #1113590, Norm McBee, Coldwell Banker Legacy. SWMLS
