***Seller is now offering a $5000 credit for Buyers, upon successful closing! Fully remodeled and move-in ready! This beautifully updated 4-bedroom, 2-bath Northeast Heights home blends modern finishes with timeless style. The stunning kitchen features white shaker cabinets, quartz countertops, subway tile backsplash, stainless steel appliances, and abundant storage. Updated windows, flooring, lighting, fixtures, and designer touches create a bright, cohesive feel throughout. The spacious primary suite offers a beautifully renovated bath with dual sinks and contemporary finishes. Outside, enjoy refreshed curb appeal, low-maintenance landscaping, mature shade trees, and space to relax or entertain. Sellers obtained a pre-listing appraisal, providing added confidence in the home's value. Conveniently located near shopping, dining, parks, schools, and commuter routes.
For sale
$554,999
2704 Palo Alto Dr NE, Albuquerque, NM 87112
4beds
2,235sqft
:
Get pre-qualified$3,619/mo
Single Family Residence
Built in 1979
0.3 Acres Lot
$-- Zestimate®
$248/sqft
$-- HOA
What's special
Low-maintenance landscapingContemporary finishesAbundant storageBeautifully renovated bathUpdated windowsStunning kitchenRefreshed curb appeal
- 57 days |
- 692 |
- 33 |
Zillow last checked:
Listing updated:
Listed by:
Jasmin Sanchez 505-417-1683,
EXP Realty LLC 505-554-3873
Source: SWMLS,MLS#: 1105668
Facts & features
Interior
Bedrooms & bathrooms
- Bedrooms: 4
- Bathrooms: 2
- Full bathrooms: 2
Primary bedroom
- Description: See Floor Plan
- Level: Main
- Area: 20989
- Dimensions: See Floor Plan
Kitchen
- Description: See Floor Plan
- Level: Main
- Area: 19344
- Dimensions: See Floor Plan
Living room
- Description: See Floor Plan
- Level: Main
- Area: 3096
- Dimensions: See Floor Plan
Heating
- Central, Forced Air
Cooling
- Evaporative Cooling
Appliances
- Included: Dishwasher, Disposal, Microwave, Refrigerator
- Laundry: Electric Dryer Hookup
Features
- Separate/Formal Dining Room, Dual Sinks, Multiple Living Areas, Main Level Primary
- Flooring: Laminate, Tile
- Windows: Double Pane Windows, Insulated Windows, Vinyl
- Has basement: No
- Number of fireplaces: 1
Interior area
- Total structure area: 2,235
- Total interior livable area: 2,235 sqft
Property
Parking
- Total spaces: 2
- Parking features: Attached, Garage
- Attached garage spaces: 2
Features
- Levels: One
- Stories: 1
- Exterior features: Private Yard
- Fencing: Wall
Lot
- Size: 0.3 Acres
Details
- Parcel number: 102305907036221360
- Zoning description: R-1D*
Construction
Type & style
- Home type: SingleFamily
- Property subtype: Single Family Residence
Materials
- Brick Veneer, Frame, Stucco
- Roof: Pitched,Shingle
Condition
- Resale
- New construction: No
- Year built: 1979
Utilities & green energy
- Sewer: Public Sewer
- Water: Public
- Utilities for property: Electricity Connected, Natural Gas Connected, Sewer Connected, Water Connected
Green energy
- Energy generation: None
Community & HOA
Community
- Subdivision: Crestview Heights
Location
- Region: Albuquerque
Financial & listing details
- Price per square foot: $248/sqft
- Tax assessed value: $385,400
- Annual tax amount: $5,427
- Date on market: 6/18/2026
- Cumulative days on market: 58 days
- Listing terms: Cash,Conventional,FHA,VA Loan
Estimated market value
Not available
Estimated sales range
Not available
Not available
Price history
| Date | Event | Price |
|---|---|---|
| 8/5/2026 | Price change | $554,9990%$248/sqft |
Source:  SWMLS #1105668 Report a problem SWMLS #1105668 Report a problem | ||
| 6/18/2026 | Listed for sale | $555,000+42.3%$248/sqft |
Source: SWMLS #1105668 Report a problem | ||
| 4/6/2023 | Sold | -- |
Source: SWMLS #1026522 Report a problem | ||
| 2/6/2023 | Pending sale | $389,900$174/sqft |
Source: SWMLS #1026522 Report a problem | ||
| 1/19/2023 | Price change | $389,900-6%$174/sqft |
Source: SWMLS #1026522 Report a problem | ||
| 12/12/2022 | Listed for sale | $414,900-11.7%$186/sqft |
Source: SWMLS #1026522 Report a problem | ||
| 10/24/2022 | Listing removed | -- |
Source:  RE/MAX International Report a problem RE/MAX International Report a problem | ||
| 9/7/2022 | Listed for sale | $469,900+57.2%$210/sqft |
Source: SWMLS #1022275 Report a problem | ||
| 8/22/2016 | Listing removed | $299,000$134/sqft |
Source: HydePark Realty #871374 Report a problem | ||
| 7/28/2016 | Price change | $299,000-6.5%$134/sqft |
Source: HydePark Realty #871374 Report a problem | ||
| 6/27/2016 | Price change | $319,900+6.7%$143/sqft |
Source: Owner Report a problem | ||
| 6/8/2016 | Listed for sale | $299,900+7.5%$134/sqft |
Source: REIBlackBook Report a problem | ||
| 2/4/2012 | Listing removed | $279,000$125/sqft |
Source: Coldwell Banker Legacy #701021 Report a problem | ||
| 5/4/2011 | Price change | $279,000-2.1%$125/sqft |
Source: Legacy #701021 Report a problem | ||
| 2/24/2011 | Price change | $285,000+2.2%$128/sqft |
Source: Coldwell Banker Legacy #701021 Report a problem | ||
| 2/12/2011 | Price change | $279,000-2.1%$125/sqft |
Source: Coldwell Banker Legacy #701021 Report a problem | ||
| 2/10/2011 | Price change | $285,000+2.2%$128/sqft |
Source: Coldwell Banker Legacy #701021 Report a problem | ||
| 1/24/2011 | Price change | $279,000-2.1%$125/sqft |
Source: Coldwell Banker Legacy #701021 Report a problem | ||
| 10/1/2010 | Price change | $285,000-5%$128/sqft |
Source: Coldwell Banker Legacy #688299 Report a problem | ||
| 7/21/2010 | Listed for sale | $300,000+14.9%$134/sqft |
Source: Coldwell Banker Legacy #688299 Report a problem | ||
| 5/11/2009 | Listing removed | $261,000$117/sqft |
Source: iHOUSEWeb Solutions, Inc #647049 Report a problem | ||
| 4/16/2009 | Price change | $261,000-3.7%$117/sqft |
Source: iHOUSEWeb Solutions, Inc #647049 Report a problem | ||
| 3/12/2009 | Listed for sale | $271,000-6.5%$121/sqft |
Source: iHOUSEWeb Solutions, Inc #647049 Report a problem | ||
| 1/1/2009 | Listing removed | $289,900$130/sqft |
Source: ERA #629302 Report a problem | ||
| 11/16/2008 | Price change | $289,900-6.5%$130/sqft |
Source: ERA #629302 Report a problem | ||
| 8/8/2008 | Listed for sale | $309,900$139/sqft |
Source: ERA #629302 Report a problem | ||
Public tax history
| Year | Property taxes | Tax assessment |
|---|---|---|
| 2025 | $5,428 +0.1% | $128,454 |
| 2024 | $5,420 +21.8% | $128,454 +23.3% |
| 2023 | $4,451 +3.5% | $104,163 +3% |
| 2022 | $4,301 +3.5% | $101,129 +3% |
| 2021 | $4,157 +1.7% | $98,183 +3% |
| 2020 | $4,089 | $95,324 +0.1% |
| 2019 | -- | $95,189 |
| 2018 | $3,354 -14.8% | $95,189 +3% |
| 2017 | $3,937 +14.2% | $92,416 +14.1% |
| 2016 | $3,447 -95.6% | $81,010 +3% |
| 2015 | $78,652 +2325.6% | $78,652 +3% |
| 2014 | $3,243 | $76,361 +3% |
| 2013 | $3,243 | $74,138 +3% |
| 2012 | -- | $71,979 +3% |
| 2011 | -- | $69,883 +3% |
| 2010 | -- | $67,847 +3% |
| 2009 | -- | $65,871 +3% |
| 2008 | -- | $63,953 +3% |
| 2007 | -- | $62,090 +3% |
| 2006 | -- | $60,283 +3% |
| 2005 | -- | $58,527 +3% |
| 2004 | -- | $56,823 +3% |
| 2003 | -- | $55,168 +3% |
| 2002 | -- | $53,561 +2.4% |
| 2001 | -- | $52,328 +4.4% |
| 2000 | -- | $50,128 |
Find assessor info on the county website
Monthly payment
Est. payment
Payment breakdown
Explore the cost of this home by adjusting the details. Changes won't be saved.Climate risks
Neighborhood: Cibola Addition
Nearby schools
GreatSchools rating
- 10/10Matheson Park Elementary SchoolGrades: PK-5Distance: 1.5 mi
- 8/10Hoover Middle SchoolGrades: 6-8Distance: 1 mi
- 5/10Eldorado High SchoolGrades: PK-12Distance: 1.6 mi
Schools provided by the listing agent
- Elementary: Matheson Park
- Middle: Hoover
- High: Eldorado
Source: SWMLS. This data may not be complete. We recommend contacting the local school district to confirm school assignments for this home.
- $452,2003 bd2 ba2.1k sqft2708 Palo Alto Dr NE, Albuquerque, NM 87112Off Market
- $430,1003 bd2 ba1.7k sqft2700 Palo Alto Dr NE, Albuquerque, NM 87112Off Market
- $607,3004 bd3 ba2.6k sqft2701 Casa Del Norte Ct NE, Albuquerque, NM 87112Off Market
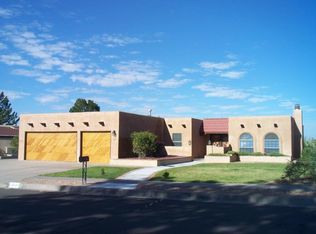
- $566,3004 bd3 ba2.6k sqft2701 Casa Del Norte, Del Norte, NM 87112Off Market
- $--4 bd3 ba3k sqft2705 Casa Del Norte Ct NE, Albuquerque, NM 87112Sold
- $475,6004 bd3 ba2.1k sqft2605 Casa Del Norte Ct NE, Albuquerque, NM 87112Off Market
- $457,0004 bd2 ba1.9k sqft2712 Palo Alto Dr NE, Albuquerque, NM 87112Off Market
- $507,9004 bd2 ba2.4k sqft2601 Casa Del Norte Ct NE, Albuquerque, NM 87112Off Market
A local agent can set up tours, give advice and negotiate with sellers.
Similar homes
- $579,0003 bd3 ba2.7k sqft1327 Canyon Rim Dr NE, Albuquerque, NM 87112For Sale
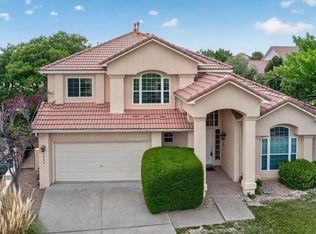 MLS ID #1105756, Dawn B Poket, Coldwell Banker Legacy. SWMLS
 - $549,0003 bd2 ba2k sqft8413 Aztec Rd NE, Albuquerque, NM 87111For Sale
 MLS ID #1106574, Dasi Amedi, Coldwell Banker Legacy. SWMLS
 - $650,0004 bd3 ba2.7k sqft13012 Calle De Sandias NE, Albuquerque, NM 87111For Sale
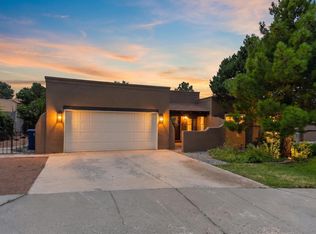 MLS ID #1107956, Sean N. Kesani, Coldwell Banker Legacy. SWMLS
 - $449,9004 bd2 ba1.9k sqft12204 Kashmir St NE, Albuquerque, NM 87111For Sale
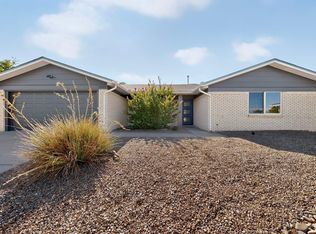 MLS ID #1108200, Joe Schifani, Affordable Realty Services Inc. SWMLS
 - $418,0004 bd2 ba2.3k sqft3605 Chelwood Park Blvd NE, Albuquerque, NM 87111For SaleMLS ID #1106615, Angela C Wilson, Coldwell Banker Legacy. SWMLS
- $430,0003 bd3 ba1.9k sqft1201 Willys Knight Dr NE, Albuquerque, NM 87112For SaleMLS ID #1106529, Jenny Nguyen Real Estate, Berkshire Hathaway NM Prop. SWMLS
- $407,0004 bd2 ba2.2k sqft2506 General Bradley St NE, Albuquerque, NM 87112For SaleMLS ID #1105910, Helen Chan, ERA Summit. SWMLS
- $485,0005 bd3 ba2.4k sqft14316 Piedras Rd NE, Albuquerque, NM 87123For SaleMLS ID #1104391, Daniel R Armstrong, Armstrong Properties, Inc.. SWMLS
- $550,0004 bd3 ba2.6k sqft3300 La Mancha Dr NW, Albuquerque, NM 87104For SaleMLS ID #1106394, Sharla D Parsons, ERA Summit. SWMLS
- $489,0004 bd4 ba2.2k sqft8217 Northridge Ave NE, Albuquerque, NM 87109For SaleMLS ID #1106130, Ramona A Romero-Brown, Platinum Realty Group. SWMLS
- $569,9004 bd3 ba2.3k sqft219 Solano Dr SE, Albuquerque, NM 87108For SaleMLS ID #1102826, NM Home Deals Inc., Keller Williams Realty. SWMLS
- $354,5004 bd2 ba1.9k sqft10401 Princess Jeanne Ave NE, Albuquerque, NM 87112For SaleMLS ID #1096221, Tanya Otero-Villalobos, Realty One of New Mexico. SWMLS
- $599,9003 bd3 ba2.2k sqft2879 Brushwood St NE, Albuquerque, NM 87122For SaleMLS ID #1108312, Sharon M McCollum, RE/MAX SELECT. SWMLS
- $369,9004 bd2 ba1.6k sqft8803 Los Arboles Ave NE, Albuquerque, NM 87112For SaleMLS ID #1106398, Joseph Lloyd Olmi, La Entrada Realty. SWMLS
- $385,0003 bd2 ba1.8k sqft1329 Espejo St NE, Albuquerque, NM 87112For SaleMLS ID #1106973, Trung D Doan, Equity New Mexico. SWMLS
- $385,0003 bd2 ba1.7k sqft3709 Valerie Pl NE, Albuquerque, NM 87111For SaleMLS ID #1107898, Octavia Breon Jobst, LPT Realty. SWMLS
- $415,0003 bd3 ba1.7k sqft10401 Camino Del Oso NE, Albuquerque, NM 87111For SaleMLS ID #1108646, Kelsea Jo Pellouchoud, Keller Williams Realty. SWMLS
- $399,0004 bd2 ba2.4k sqft4900 Northridge Pl NE, Albuquerque, NM 87111For SaleMLS ID #1105250, John C Foster, 1 Percent Lists NM Realty. SWMLS
- $425,0004 bd3 ba2.7k sqft2905 San Pablo St NE, Albuquerque, NM 87110For SaleMLS ID #1105906, Linn D Reece, Re/Max Alliance, REALTORS. SWMLS
- $645,0004 bd3 ba2.6k sqft12017 Caribou Ave NE, Albuquerque, NM 87111For SaleMLS ID #1100192, Kristin C Merrill, Coldwell Banker Legacy. SWMLS
