Completely remodeled and move-in ready! This stunning home features new luxury vinyl plank flooring, a beautifully redesigned kitchen with new cabinets, countertops and stainless steel appliances. Plus, fully updated bathrooms with new tile, vanities, fixtures and finishes throughout. Situated on a large corner lot with convenient backyard access. This spacious backyard offers a blank canvas for your dream outdoor living space, workshop or RV parking. The front yard is shaded by mature trees and lush grass, creating great curb appeal. Enjoy beautiful mountain views from this exceptional property that combines modern updates with endless possibilities.
For sale
$375,000
8803 Los Arboles Ave NE, Albuquerque, NM 87112
4beds
1,624sqft
:
Get pre-qualified$2,473/mo
Single Family Residence
Built in 1951
10,018 Square Feet Lot
$368,400 Zestimate®
$231/sqft
$-- HOA
What's special
Beautiful mountain viewsGreat curb appealConvenient backyard accessBeautifully redesigned kitchenNew tileSpacious backyardStainless steel appliances
- 31 days |
- 1,400 |
- 121 |
Likely to sell faster than
Zillow last checked:
Listing updated:
Listed by:
Joseph Lloyd Olmi 505-620-8864,
La Entrada Realty 505-924-1031
Source: SWMLS,MLS#: 1106398
Facts & features
Interior
Bedrooms & bathrooms
- Bedrooms: 4
- Bathrooms: 2
- Full bathrooms: 1
- 3/4 bathrooms: 1
Primary bedroom
- Level: Main
- Area: 155.4
- Dimensions: 11.1 x 14
Kitchen
- Level: Main
- Area: 118.17
- Dimensions: 10.1 x 11.7
Living room
- Level: Main
- Area: 233.16
- Dimensions: 13.4 x 17.4
Heating
- Forced Air
Cooling
- Evaporative Cooling
Appliances
- Included: Dishwasher, Free-Standing Gas Range, Microwave, Refrigerator
- Laundry: Electric Dryer Hookup
Features
- Breakfast Area, Ceiling Fan(s), Jack and Jill Bath, Main Level Primary, Pantry
- Flooring: Carpet, Vinyl
- Windows: Casement Window(s), Double Pane Windows, Insulated Windows
- Has basement: No
- Has fireplace: No
Interior area
- Total structure area: 1,624
- Total interior livable area: 1,624 sqft
Property
Parking
- Total spaces: 1
- Parking features: Attached, Garage
- Attached garage spaces: 1
Features
- Levels: One
- Stories: 1
- Exterior features: Private Yard
- Fencing: Back Yard
Lot
- Size: 10,018 Square Feet
- Features: Corner Lot, Lawn
Details
- Parcel number: 102005913548622301
- Zoning description: R-1C*
Construction
Type & style
- Home type: SingleFamily
- Property subtype: Single Family Residence
Materials
- Brick, Frame
- Roof: Shingle
Condition
- Resale
- New construction: No
- Year built: 1951
Utilities & green energy
- Sewer: Public Sewer
- Water: Public
- Utilities for property: Electricity Connected, Natural Gas Connected
Green energy
- Energy generation: None
Community & HOA
Community
- Subdivision: M Hoffmantown Add
Location
- Region: Albuquerque
Financial & listing details
- Price per square foot: $231/sqft
- Tax assessed value: $234,139
- Annual tax amount: $1,929
- Date on market: 6/29/2026
- Cumulative days on market: 32 days
- Listing terms: Cash,Conventional,FHA,VA Loan
Estimated market value
$368,400
$350,000 - $387,000
$2,219/mo
Price history
| Date | Event | Price |
|---|---|---|
| 6/29/2026 | Listed for sale | $375,000+41.5%$231/sqft |
Source:  SWMLS #1106398 Report a problem SWMLS #1106398 Report a problem | ||
| 3/9/2026 | Sold | -- |
Source: SWMLS #1098668 Report a problem | ||
| 2/22/2026 | Pending sale | $265,000$163/sqft |
Source: SWMLS #1098668 Report a problem | ||
| 2/21/2026 | Listed for sale | $265,000$163/sqft |
Source: SWMLS #1098668 Report a problem | ||
Public tax history
| Year | Property taxes | Tax assessment |
|---|---|---|
| 2025 | $3,213 +3.2% | $78,038 +3% |
| 2024 | $3,112 +1.8% | $75,766 +3% |
| 2023 | $3,058 | $73,559 +33% |
| 2022 | -- | $55,303 +3% |
| 2021 | -- | $53,692 +3% |
| 2020 | $2,150 | $52,128 +2% |
| 2019 | -- | $51,125 |
| 2018 | $1,852 -8.7% | $51,125 +3% |
| 2017 | $2,029 +6.5% | $49,637 +6.1% |
| 2016 | $1,906 -95.8% | $46,788 +3% |
| 2015 | $45,425 +2440.8% | $45,425 +3% |
| 2014 | $1,788 | $44,103 +3% |
| 2013 | $1,788 | $42,819 +3% |
| 2012 | -- | $41,572 +3% |
| 2011 | -- | $40,361 +3% |
| 2010 | -- | $39,186 +3% |
| 2009 | -- | $38,045 +3% |
| 2008 | -- | $36,937 +3% |
| 2007 | -- | $35,862 +3% |
| 2006 | -- | $34,818 +3% |
| 2005 | -- | $33,803 +3% |
| 2004 | -- | $32,819 +3% |
| 2003 | -- | $31,864 +0.1% |
| 2002 | -- | $31,824 +3% |
| 2001 | -- | $30,897 -0.2% |
| 2000 | -- | $30,964 |
Find assessor info on the county website
Monthly payment
Est. payment
Payment breakdown
Explore the cost of this home by adjusting the details. Changes won't be saved.Climate risks
Neighborhood: 87112
Nearby schools
GreatSchools rating
- 7/10Sombra Del Monte Elementary SchoolGrades: PK-5Distance: 0.3 mi
- 5/10Madison Middle SchoolGrades: 6-8Distance: 0.5 mi
- 4/10Sandia High SchoolGrades: 9-12Distance: 0.7 mi
Schools provided by the listing agent
- Elementary: Sombra Del Monte
- Middle: Madison
- High: Sandia
Source: SWMLS. This data may not be complete. We recommend contacting the local school district to confirm school assignments for this home.
- $328,9002 bd2 ba1.6k sqft2808 Mesa Linda Dr NE, Albuquerque, NM 87112Off Market
- $328,6003 bd1 ba1.4k sqft8807 Los Arboles Ave NE, Albuquerque, NM 87112Off Market

- $327,7004 bd2 ba1.8k sqft2807 Los Arboles Ct NE, Albuquerque, NM 87112Off Market

- $310,3002 bd2 ba1.3k sqft2803 Mesa Linda Dr NE, Albuquerque, NM 87112Off Market
- $360,5003 bd2 ba1.5k sqft2716 Mesa Linda Dr NE, Albuquerque, NM 87112Off Market
- $306,8003 bd2 ba1.4k sqft2812 Mesa Linda Dr NE, Albuquerque, NM 87112Off Market
- $309,4003 bd2 ba1.4k sqft2811 Los Arboles Ct NE, Albuquerque, NM 87112Off Market
- $330,6003 bd2 ba1.5k sqft2809 Mesa Linda Dr NE, Albuquerque, NM 87112Off Market
A local agent can set up tours, give advice and negotiate with sellers.
Similar homes
- $407,0004 bd2 ba2.2k sqft2506 General Bradley St NE, Albuquerque, NM 87112For Sale
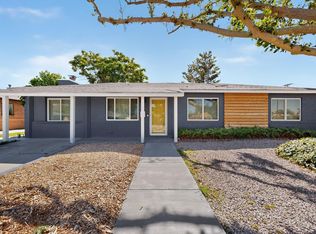 MLS ID #1105910, Helen Chan, ERA Summit. SWMLS
 - $368,0004 bd2 ba2.2k sqft1517 Tomasita St NE, Albuquerque, NM 87112For Sale
 MLS ID #1107848, Anthony G Medrano, AGM Real Estate Company. SWMLS
 - $354,5004 bd2 ba1.9k sqft10401 Princess Jeanne Ave NE, Albuquerque, NM 87112For Sale
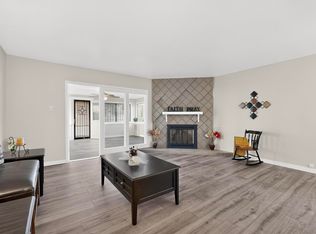 MLS ID #1096221, Tanya Otero-Villalobos, Realty One of New Mexico. SWMLS
 - $365,0004 bd2 ba1.6k sqft1829 Blume St NE, Albuquerque, NM 87112For Sale
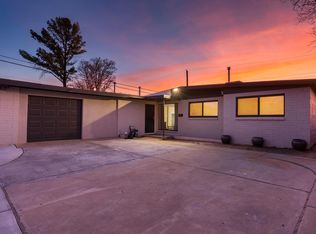 MLS ID #1099018, Hardern & Associates, EXP Realty LLC. SWMLS
 - $345,0003 bd2 ba1.5k sqft1721 Martha St NE, Albuquerque, NM 87112For SaleMLS ID #1107085, Takeshia Michelle Burge, Coldwell Banker Legacy. SWMLS
- $378,5003 bd2 ba1.7k sqft2709 Valencia Dr NE, Albuquerque, NM 87110For SaleMLS ID #1107109, Deborah K Posa, Realty One of New Mexico. SWMLS
- $319,0004 bd2 ba1.2k sqft2305 Stevens Dr NE, Albuquerque, NM 87112For SaleMLS ID #1104603, Zulema Mendoza, N & D Realty & Property Mgmt. SWMLS
- $400,0003 bd2 ba2.1k sqft2424 Wisconsin St NE, Albuquerque, NM 87110For SaleMLS ID #1106335, Hardern & Associates, EXP Realty LLC. SWMLS
- $335,0003 bd2 ba1.7k sqft1108 Wade Cir NE, Albuquerque, NM 87112For SaleMLS ID #1106308, Sean Ritchel, LPT Realty. SWMLS
- $337,0003 bd2 ba1.5k sqft2805 Christine St NE, Albuquerque, NM 87112For SaleMLS ID #1098082, Jose Luis Tinoco-Lopez, Re/Max Exclusive. SWMLS
- $345,0003 bd2 ba1.6k sqft5913 La Corrida Rd NE, Albuquerque, NM 87110For SaleMLS ID #1107839, Federico Eliseo Torres, Kiko & Associates Real Estate. SWMLS
- $399,9004 bd3 ba1.7k sqft2917 Espanola St NE, Albuquerque, NM 87110For SaleMLS ID #1097383, Theresa J Padilla, Roadrunner Realty & Investment. SWMLS
- $349,9003 bd2 ba1.5k sqft7508 Morrow Ave NE, Albuquerque, NM 87110For SaleMLS ID #1106206, Kimberly Trujillo, R1 Property Management, LLC. SWMLS
- $330,0004 bd2 ba1.5k sqft1812 Blume St NE, Albuquerque, NM 87112For SaleMLS ID #1102962, Igor Sokolov, DBI Real Estate LLC. SWMLS
- $375,0003 bd2 ba1.6k sqft6021 Downey St NE, Albuquerque, NM 87109For SaleMLS ID #1107066, Cecilia L Chavez, Realty One of New Mexico. SWMLS
- $320,0003 bd2 ba1.3k sqft1405 Betts St NE, Albuquerque, NM 87112For SaleMLS ID #1107646, Quentin Lee Custer, Keller Williams Realty. SWMLS
- $444,0004 bd2 ba2.1k sqft3217 Reina Dr NE, Albuquerque, NM 87111For SaleMLS ID #1104680, Kristen Marie Long, Realty One of New Mexico. SWMLS
- $400,0003 bd2 ba1.6k sqft12200 Manitoba Dr NE, Albuquerque, NM 87111For SaleMLS ID #1106540, Patricia A Finnegan, ERA Summit. SWMLS
- $315,0003 bd2 ba1.1k sqft1910 Macbeth Ct NE, Albuquerque, NM 87112For SaleMLS ID #1107093, Joe Schifani, Affordable Realty Services Inc. SWMLS
- $424,5004 bd2 ba2.3k sqft3605 Chelwood Park Blvd NE, Albuquerque, NM 87111For SaleMLS ID #1106615, Angela C Wilson, Coldwell Banker Legacy. SWMLS
