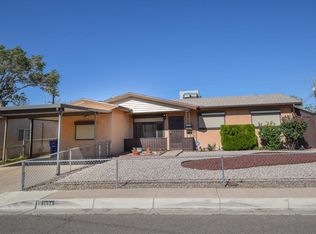
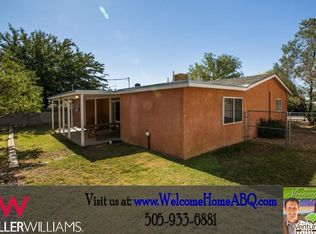
A wonderful mature, maintained and UPGRADED home. Plenty of room with 4 nice size bedrooms with a Master bedroom that provides plenty of privacy. Open floor plan that invites entertaining. The back yard is peaceful and tranquil, and is also great for entertaining. A MUST SEE
Pending
$368,000
1517 Tomasita St NE, Albuquerque, NM 87112
4beds
2,223sqft
:
Get pre-qualified$2,427/mo
Single Family Residence
Built in 1958
7,405 Square Feet Lot
$361,100 Zestimate®
$166/sqft
$-- HOA
What's special
- 17 days |
- 760 |
- 85 |
Likely to sell faster than
Zillow last checked:
Listing updated:
Listed by:
Anthony G Medrano 505-274-3247,
AGM Real Estate Company 505-274-3247
Source: SWMLS,MLS#: 1107848
Facts & features
Interior
Bedrooms & bathrooms
- Bedrooms: 4
- Bathrooms: 2
- Full bathrooms: 1
- 3/4 bathrooms: 1
Primary bedroom
- Description: Master Bedromm w/walk in closet and primary bathroom
- Level: Main
- Area: 332.5
- Dimensions: Master Bedromm w/walk in closet and primary bathro
Bedroom 2
- Level: Main
- Area: 123.6
- Dimensions: 10.3 x 12
Bedroom 3
- Level: Main
- Area: 200.99
- Dimensions: 10.1 x 19.9
Bedroom 4
- Level: Main
- Area: 153.86
- Dimensions: 9.8 x 15.7
Family room
- Level: Main
- Area: 332.84
- Dimensions: 21.2 x 15.7
Kitchen
- Level: Main
- Area: 205.53
- Dimensions: 22.1 x 9.3
Living room
- Level: Main
- Area: 222.6
- Dimensions: 14 x 15.9
Heating
- Combination, ENERGY STAR Qualified Equipment
Cooling
- ENERGY STAR Qualified Equipment, Refrigerated
Appliances
- Included: Dryer, Dishwasher, Free-Standing Gas Range, Disposal, Microwave, Refrigerator, Washer
- Laundry: Washer Hookup, Electric Dryer Hookup, Gas Dryer Hookup
Features
- Dressing Area, Dual Sinks, Family/Dining Room, Living/Dining Room, Multiple Living Areas, Main Level Primary, Walk-In Closet(s)
- Flooring: Carpet, Laminate, Tile
- Windows: Double Pane Windows, Insulated Windows
- Has basement: No
- Number of fireplaces: 1
- Fireplace features: Custom, Glass Doors, Wood Burning
Interior area
- Total structure area: 2,223
- Total interior livable area: 2,223 sqft
Property
Parking
- Total spaces: 2
- Parking features: Carport
- Carport spaces: 2
Features
- Levels: One
- Stories: 1
- Patio & porch: Covered, Deck, Open, Patio
- Exterior features: Deck, Private Entrance, Private Yard
- Fencing: Back Yard,Wall
- Has view: Yes
Lot
- Size: 7,405 Square Feet
- Features: Sprinklers In Rear, Landscaped, Planned Unit Development, Views
- Residential vegetation: Grassed
Details
- Additional structures: Garage(s), Shed(s), Storage, Workshop
- Parcel number: 102105838338711014
- Zoning description: R-1B*
Construction
Type & style
- Home type: SingleFamily
- Architectural style: Contemporary,Custom
- Property subtype: Single Family Residence
Materials
- Frame, Stucco, Rock
- Foundation: Permanent
- Roof: Shingle
Condition
- Resale
- New construction: No
- Year built: 1958
Utilities & green energy
- Sewer: Public Sewer
- Water: Public
- Utilities for property: Cable Available, Electricity Connected, Natural Gas Connected, Phone Available, Sewer Connected, Water Connected
Green energy
- Energy generation: None
Community & HOA
Community
- Security: Smoke Detector(s)
- Subdivision: Jeanne Pk Add
Location
- Region: Albuquerque
Financial & listing details
- Price per square foot: $166/sqft
- Tax assessed value: $260,200
- Annual tax amount: $3,664
- Date on market: 7/24/2026
- Cumulative days on market: 16 days
- Listing terms: Cash,Conventional,FHA,VA Loan
- Road surface type: Paved
Estimated market value
$361,100
$343,000 - $379,000
$2,450/mo
Price history
| Date | Event | Price |
|---|---|---|
| 8/8/2026 | Pending sale | $368,000$166/sqft |
Source:  SWMLS #1107848 Report a problem SWMLS #1107848 Report a problem | ||
| 7/24/2026 | Listed for sale | $368,000$166/sqft |
Source: SWMLS #1107848 Report a problem | ||
Public tax history
| Year | Property taxes | Tax assessment |
|---|---|---|
| 2025 | $3,664 +120.1% | $86,725 +90.8% |
| 2024 | $1,665 -1.3% | $45,461 |
| 2023 | $1,686 +149.5% | $45,461 |
| 2022 | $676 +39.1% | $45,461 |
| 2021 | $486 -52.2% | $45,461 |
| 2020 | $1,016 | $45,461 |
| 2019 | -- | $45,461 |
| 2018 | $1,013 -14% | $45,461 |
| 2017 | $1,177 +17.1% | $45,461 |
| 2016 | $1,006 -97.8% | $45,461 |
| 2015 | $45,461 +5162.4% | $45,461 |
| 2014 | $864 | $45,461 +3% |
| 2013 | $864 | $44,137 +3% |
| 2012 | -- | $42,852 +3% |
| 2011 | -- | $41,604 +3% |
| 2010 | -- | $40,393 |
| 2009 | -- | $40,393 +3% |
| 2008 | -- | $39,216 +3% |
| 2007 | -- | $38,074 +3% |
| 2006 | -- | $36,966 +3% |
| 2005 | -- | $35,889 +3% |
| 2004 | -- | $34,845 +3% |
| 2003 | -- | $33,830 |
| 2002 | -- | $33,830 |
| 2001 | -- | $33,830 -7.1% |
| 2000 | -- | $36,430 |
Find assessor info on the county website
Monthly payment
Est. payment
Payment breakdown
Explore the cost of this home by adjusting the details. Changes won't be saved.Climate risks
Neighborhood: 87112
Nearby schools
GreatSchools rating
- 10/10Onate Elementary SchoolGrades: PK-5Distance: 1 mi
- 5/10Jackson Middle SchoolGrades: 6-8Distance: 0.5 mi
- 5/10Manzano High SchoolGrades: PK-12Distance: 1.2 mi
Schools provided by the listing agent
- High: Sandia
Source: SWMLS. This data may not be complete. We recommend contacting the local school district to confirm school assignments for this home.
- $242,0002 bd1 ba1k sqft1513 Tomasita St NE, Albuquerque, NM 87112Off Market
- $321,3003 bd2 ba1.7k sqft1521 Tomasita St NE, Albuquerque, NM 87112Off Market
- $299,9003 bd2 ba1.3k sqft1520 Martha St NE, Albuquerque, NM 87112Off Market
- $301,3003 bd2 ba1.7k sqft1509 Tomasita St NE, Albuquerque, NM 87112Off Market

- $286,6003 bd2 ba1.2k sqft1525 Tomasita St NE, Albuquerque, NM 87112Off Market
- $249,0002 bd1 ba1k sqft1516 Martha St NE, Albuquerque, NM 87112Off Market
- $299,3003 bd1 ba1.4k sqft11500 Tomasita Ct NE, Albuquerque, NM 87112Off Market
- $2,3003 bd2 ba1.1k sqft1524 Martha St NE, Albuquerque, NM 87112For Rent
A local agent can set up tours, give advice and negotiate with sellers.
Similar homes
- $349,5004 bd2 ba1.8k sqft10502 Snowheights Blvd NE, Albuquerque, NM 87112For Sale
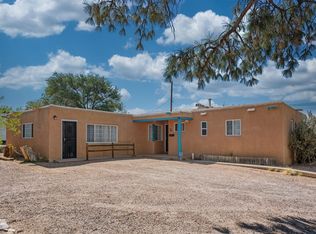 MLS ID #1108159, Linda J Coy, Realty One of New Mexico. SWMLS
 - $354,5004 bd2 ba1.9k sqft10401 Princess Jeanne Ave NE, Albuquerque, NM 87112For Sale
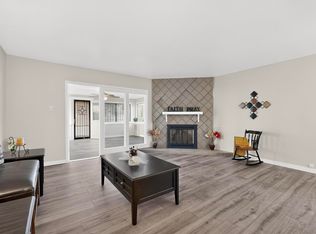 MLS ID #1096221, Tanya Otero-Villalobos, Realty One of New Mexico. SWMLS
 - $305,0004 bd2 ba1.9k sqft1837 Britt St NE, Albuquerque, NM 87112For Sale
 MLS ID #1108711, Carol L Neely, Roadrunner Realty & Investment. SWMLS
 - $365,0004 bd2 ba2.1k sqft11912 Allison Ct NE, Albuquerque, NM 87112For Sale
 MLS ID #1102372, Robert C Ramkowsky, Keller Williams Realty. SWMLS
 - $375,0004 bd2 ba1.5k sqft1844 Elizabeth St NE, Albuquerque, NM 87112For SaleMLS ID #1107628, Kayla D Johnson, New Mexico Real Estate Solutions. SWMLS
- $345,0003 bd3 ba1.7k sqft1709 Kirby St NE, Albuquerque, NM 87112For SaleMLS ID #1108305, Monica Roberts, Signature Southwest Properties. SWMLS
- $345,0003 bd2 ba1.5k sqft1721 Martha St NE, Albuquerque, NM 87112For SaleMLS ID #1107085, Takeshia Michelle Burge, Coldwell Banker Legacy. SWMLS
- $355,0003 bd2 ba1.5k sqft1409 Dorothy St NE, Albuquerque, NM 87112For SaleMLS ID #1106661, Michael M Seligman, Sotheby's International Realty. SWMLS
- $364,9993 bd2 ba2k sqft1527 Altez St NE, Albuquerque, NM 87112For SaleMLS ID #1106428, Shalamaree D Luna-Hicks, Keller Williams Realty. SWMLS
- $325,0004 bd2 ba1.4k sqft1906 Adonis Ct NE, Albuquerque, NM 87112For SaleMLS ID #1108580, The Venegas Group, Keller Williams Realty. SWMLS
- $400,0004 bd3 ba2k sqft1824 Lester Dr NE, Albuquerque, NM 87112For SaleMLS ID #1108241, Penny S Smith, Tierra Mia Realty, Inc. SWMLS
- $365,0004 bd2 ba1.6k sqft1829 Blume St NE, Albuquerque, NM 87112For SaleMLS ID #1099018, Hardern & Associates, EXP Realty LLC. SWMLS
- $369,9004 bd2 ba1.6k sqft8803 Los Arboles Ave NE, Albuquerque, NM 87112For SaleMLS ID #1106398, Joseph Lloyd Olmi, La Entrada Realty. SWMLS
- $329,0003 bd2 ba1.7k sqft1405 Tomasita St NE, Albuquerque, NM 87112For SaleMLS ID #1103094, Susan C Salazar, Top Tier Realty. SWMLS
- $279,9004 bd2 ba1.3k sqft10528 Princess Jeanne Ave NE, Albuquerque, NM 87112For SaleMLS ID #1107701, Jeffrey Rose, EXP Realty LLC. SWMLS
- $385,0003 bd2 ba1.8k sqft1329 Espejo St NE, Albuquerque, NM 87112For SaleMLS ID #1106973, Trung D Doan, Equity New Mexico. SWMLS
- $335,0003 bd2 ba1.6k sqft8403 Haines Ave NE, Albuquerque, NM 87112For SaleMLS ID #1108470, J&S Real Estate, EXP Realty LLC. SWMLS
- $320,0003 bd2 ba1.3k sqft1405 Betts St NE, Albuquerque, NM 87112For SaleMLS ID #1107646, Quentin Lee Custer, Keller Williams Realty. SWMLS
- $335,0003 bd2 ba1.7k sqft1108 Wade Cir NE, Albuquerque, NM 87112For SaleMLS ID #1106308, Sean Ritchel, LPT Realty. SWMLS
- $334,9003 bd2 ba1.6k sqft1620 Parsifal St NE, Albuquerque, NM 87112For SaleMLS ID #1105860, Sean M Mallory, Mallory Realty & Investments. SWMLS
