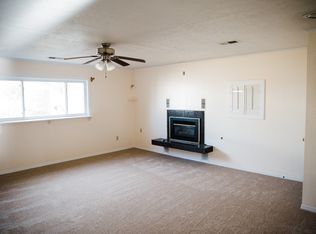
PRICE DROP! Don't sleep on this GREAT opportunity! Beautifully remodeled NE Heights park side home with park views from a living room and lots of light! 2026 Updates include Refrigerated Air, Windows, Stucco, LVP floors, trim, Recessed Lighting, Maple Interior Doors, Kitchen Appliances, cabinetry and Quartz countertops with bar seating, Expanded Shower with Gorgeous Tile, Skim trowel finish on walls, Level 5 paint finish on some ceilings, and Landscaping! Elegant French doors open from a Huge living room with a fireplace to a tiled covered patio. Backyard walls raised for added privacy (2026), Mountain Views, Evening Shade, mature trees and flexible space for a dog run etc. The primary bedroom has private backyard access. Newer Electrical, Big Driveway, across from a park, close to I-40, step foot in your next home today!
Pending
Price cut: $4K (7/22)
$335,000
1108 Wade Cir NE, Albuquerque, NM 87112
3beds
1,700sqft
Single Family Residence
Built in 1958
7,840 Square Feet Lot
$-- Zestimate®
$197/sqft
$-- HOA
What's special
Mountain viewsElegant french doorsBig drivewayNewer electricalKitchen appliancesLvp floorsMaple interior doors
- 104 days
- 27
- 3
Zillow last checked:
Listing updated:
Listed by:
Sean Ritchel 505-720-0990,
LPT Realty 877-366-2213
Source: SWMLS,MLS#: 1106308
Facts & features
Interior
Bedrooms & bathrooms
- Bedrooms: 3
- Bathrooms: 2
- Full bathrooms: 1
- 1/2 bathrooms: 1
Primary bedroom
- Level: Main
- Area: 124.29
- Dimensions: 10.08 x 12.33
Bedroom 2
- Level: Main
- Area: 119.62
- Dimensions: 11.67 x 10.25
Bedroom 3
- Level: Main
- Area: 105.88
- Dimensions: 10.33 x 10.25
Family room
- Level: Main
- Area: 194.6
- Dimensions: 14.33 x 13.58
Kitchen
- Level: Main
- Area: 177.98
- Dimensions: 14.33 x 12.42
Living room
- Level: Main
- Area: 497.75
- Dimensions: 25.75 x 19.33
Heating
- Central, Forced Air, Natural Gas
Cooling
- Refrigerated
Appliances
- Included: Free-Standing Gas Range, Disposal, Refrigerator
- Laundry: Washer Hookup, Electric Dryer Hookup, Gas Dryer Hookup
Features
- Breakfast Bar, Bathtub, Family/Dining Room, Great Room, Living/Dining Room, Multiple Living Areas, Main Level Primary, Soaking Tub, Separate Shower
- Flooring: Carpet Free, Tile, Vinyl
- Windows: Double Pane Windows, Insulated Windows, Vinyl
- Has basement: No
- Has fireplace: Yes
- Fireplace features: Wood Burning
Interior area
- Total structure area: 1,700
- Total interior livable area: 1,700 sqft
Property
Parking
- Total spaces: 1
- Parking features: Attached, Finished Garage, Garage, Garage Door Opener
- Attached garage spaces: 1
Features
- Levels: One
- Stories: 1
- Patio & porch: Covered, Patio
- Exterior features: Privacy Wall, Private Yard, Private Entrance
- Fencing: Back Yard,Wall
- Has view: Yes
Lot
- Size: 7,840 Square Feet
- Features: Landscaped, Few Trees, Views, Xeriscape
Details
- Additional structures: Kennel/Dog Run
- Parcel number: 102005851704040234
- Zoning description: R-1C*
Construction
Type & style
- Home type: SingleFamily
- Property subtype: Single Family Residence
Materials
- Brick Veneer, Frame, Stucco, Rock
- Foundation: Permanent, Slab
- Roof: Pitched,Shingle
Condition
- Resale
- New construction: No
- Year built: 1958
Details
- Builder name: Dale Bellamah?
Utilities & green energy
- Sewer: Public Sewer
- Water: Public
- Utilities for property: Electricity Connected, Natural Gas Connected, Sewer Connected, Water Connected
Green energy
- Energy generation: None
- Water conservation: Water-Smart Landscaping
Community & HOA
Community
- Security: Smoke Detector(s)
- Subdivision: Village Subd
Location
- Region: Albuquerque
Financial & listing details
- Price per square foot: $197/sqft
- Tax assessed value: $235,100
- Annual tax amount: $3,311
- Date on market: 6/27/2026
- Cumulative days on market: 137 days
- Listing terms: Cash,Conventional,FHA,VA Loan
- Road surface type: Asphalt, Paved
Estimated market value
Not available
Estimated sales range
Not available
Not available
Price history
| Date | Event | Price |
|---|---|---|
| 8/29/2026 | Pending sale | $335,000$197/sqft |
Source:  SWMLS #1106308 Report a problem SWMLS #1106308 Report a problem | ||
| 8/5/2026 | Listed for sale | $335,000$197/sqft |
Source: SWMLS #1106308 Report a problem | ||
| 8/3/2026 | Pending sale | $335,000$197/sqft |
Source: SWMLS #1106308 Report a problem | ||
| 7/22/2026 | Price change | $335,000-1.2%$197/sqft |
Source: SWMLS #1106308 Report a problem | ||
| 7/13/2026 | Price change | $339,000-1.7%$199/sqft |
Source: SWMLS #1106308 Report a problem | ||
| 6/27/2026 | Listed for sale | $345,000-4.2%$203/sqft |
Source: SWMLS #1106308 Report a problem | ||
| 6/5/2026 | Listing removed | $360,000$212/sqft |
Source: SWMLS #1099712 Report a problem | ||
| 5/17/2026 | Listed for sale | $360,000+0%$212/sqft |
Source: SWMLS #1099712 Report a problem | ||
| 5/7/2026 | Listing removed | $359,990$212/sqft |
Source: SWMLS #1099712 Report a problem | ||
| 4/30/2026 | Price change | $359,990-1.4%$212/sqft |
Source: SWMLS #1099712 Report a problem | ||
| 4/24/2026 | Price change | $364,990-1.4%$215/sqft |
Source: SWMLS #1099712 Report a problem | ||
| 4/17/2026 | Price change | $369,990-1.3%$218/sqft |
Source: SWMLS #1099712 Report a problem | ||
| 4/9/2026 | Price change | $374,990-2.6%$221/sqft |
Source: SWMLS #1099712 Report a problem | ||
| 3/30/2026 | Price change | $384,990-1.3%$226/sqft |
Source: SWMLS #1099712 Report a problem | ||
| 3/12/2026 | Listed for sale | $389,990$229/sqft |
Source: SWMLS #1099712 Report a problem | ||
| 7/14/2022 | Sold | -- |
Source: Public Record Report a problem | ||
Public tax history
| Year | Property taxes | Tax assessment |
|---|---|---|
| 2025 | $3,311 +0.8% | $78,359 +0.6% |
| 2024 | $3,285 +1.7% | $77,860 +3% |
| 2023 | $3,230 +36% | $75,592 +35.4% |
| 2022 | $2,375 +3.5% | $55,833 +3% |
| 2021 | $2,295 +1.7% | $54,207 +3% |
| 2020 | $2,257 | $52,628 +0.1% |
| 2019 | -- | $52,594 |
| 2018 | $2,055 -8.4% | $52,594 -0.1% |
| 2017 | $2,242 +6.2% | $52,643 +6.1% |
| 2016 | $2,111 -95.6% | $49,622 +3% |
| 2015 | $48,177 +2325.6% | $48,177 +3% |
| 2014 | $1,986 | $46,775 +3% |
| 2013 | $1,986 | $45,412 +3% |
| 2012 | -- | $44,091 +3% |
| 2011 | -- | $42,807 +3% |
| 2010 | -- | $41,564 -27.5% |
| 2009 | -- | $57,331 +3% |
| 2008 | -- | $55,661 +46.3% |
| 2007 | -- | $38,037 +3% |
| 2006 | -- | $36,930 +3% |
| 2005 | -- | $35,855 +3% |
| 2004 | -- | $34,810 +3% |
| 2003 | -- | $33,796 +0.3% |
| 2002 | -- | $33,696 |
| 2001 | -- | $33,696 -2.2% |
| 2000 | -- | $34,463 |
Find assessor info on the county website
Monthly payment
Est. payment
Payment breakdown
Explore the cost of this home by adjusting the details. Changes won't be saved.Climate risks
Neighborhood: 87112
Nearby schools
Schools provided by the listing agent
- Elementary: Bellehaven
- Middle: Grant
- High: Sandia
Source: SWMLS. This data may not be complete. We recommend contacting the local school district to confirm school assignments for this home.
Similar homes
- $335,0003 bd2 ba1.3k sqft1520 Martha St NE, Albuquerque, NM 87112For Sale
 MLS ID #1109210, Medina Real Estate Inc, Keller Williams Realty. SWMLS
 - $329,0003 bd2 ba1.5k sqft2805 Christine St NE, Albuquerque, NM 87112For Sale
 MLS ID #1111513, Sara J Doyle, Coldwell Banker Legacy. SWMLS
 - $349,0004 bd2 ba1.9k sqft10401 Princess Jeanne Ave NE, Albuquerque, NM 87112For Sale
 MLS ID #1096221, Tanya Otero-Villalobos, Realty One of New Mexico. SWMLS
 - $319,9004 bd2 ba1.9k sqft9519 Morrow Ave NE, Albuquerque, NM 87112For Sale
 MLS ID #1110083, Ramona A Romero-Brown, Platinum Realty Group. SWMLS
