STUNNING Single Story Home Located in Highly Desired NOB HILL Area! Brand NEW STUCCO + Newer TPO Roof! Upgraded Electrical Panel + Brand New Water Heater! Upgraded Dual Pane Windows! FRESH Two Tone Interior/Exterior Paint, New Waterproof Wood Laminate Flooring, PLUSH New Carpet, All New Baseboard, New Doors/Hinges/Hardware, New Outlets/Switches, New LED Lighting Package! UPGRADED Kitchen w/ New Shaker Style Cabinets, New GRANITE Countertops w/ Island Seating, Subway Tile Backsplash, New Faucet/Sink/Disposal, New STAINLESS STEEL Appliances! Upgraded Bathrooms w/ New Shower Valves/Trim Kits, Premium New Floor/Shower Surround Tile, New Toilets, New Vanities + Faucets! Oversized Garage w/ Brand New Door + Opener! New Concrete Driveway! LARGE Lot w/ Alley Access and Backyard Access for RV/TRAILER Parking + More! Plenty of Room for Possible ADU or Casita Build! Major Curb Appeal Here, SPOTLESS and MOVE IN Ready! Priced BELOW Comps! Seller May Help Buy Down Buyers Rate!
For sale
Price cut: $10K (10/6)
$349,990
410 Adams St NE, Albuquerque, NM 87108
3beds
1,082sqft
Single Family Residence
Built in 1950
8,276 Square Feet Lot
$348,100 Zestimate®
$323/sqft
$-- HOA
What's special
All new baseboardNew toiletsMajor curb appealNew shaker style cabinetsBrand new stuccoUpgraded kitchenStunning single story home
- 46 days
- 685
- 67
Zillow last checked:
Listing updated:
Listed by:
Stefani Michelle Jones 702-376-3583,
Red Fox Realty 505-792-5554
Source: SWMLS,MLS#: 1110248
Facts & features
Interior
Bedrooms & bathrooms
- Bedrooms: 3
- Bathrooms: 2
- Full bathrooms: 1
- 3/4 bathrooms: 1
Primary bedroom
- Level: Main
- Area: 112.5
- Dimensions: 12.5 x 9
Bedroom 2
- Level: Main
- Area: 112.5
- Dimensions: 12.5 x 9
Bedroom 3
- Level: Main
- Area: 102
- Dimensions: 12 x 8.5
Kitchen
- Level: Main
- Area: 148.75
- Dimensions: 17.5 x 8.5
Living room
- Level: Main
- Area: 280
- Dimensions: 17.5 x 16
Heating
- Central, Forced Air
Cooling
- Evaporative Cooling
Appliances
- Included: Dishwasher, Free-Standing Gas Range, Disposal, Microwave
- Laundry: Electric Dryer Hookup
Features
- Ceiling Fan(s), Kitchen Island, Main Level Primary, Shower Only, Separate Shower
- Flooring: Carpet, Laminate, Tile
- Windows: Double Pane Windows, Insulated Windows
- Has basement: No
- Number of fireplaces: 1
- Fireplace features: Wood Burning
Interior area
- Total structure area: 1,082
- Total interior livable area: 1,082 sqft
Property
Parking
- Total spaces: 1
- Parking features: Attached, Garage, Garage Door Opener, Oversized
- Attached garage spaces: 1
Accessibility
- Accessibility features: None
Features
- Levels: One
- Stories: 1
- Patio & porch: Open, Patio
- Exterior features: Private Yard
- Fencing: Back Yard,Wall
Lot
- Size: 8,276 Square Feet
Details
- Parcel number: 101705731242911814
- Zoning description: R-1B*
Construction
Type & style
- Home type: SingleFamily
- Property subtype: Single Family Residence
Materials
- Frame, Stucco
- Roof: Flat
Condition
- Resale
- New construction: No
- Year built: 1950
Utilities & green energy
- Sewer: Public Sewer
- Water: Public
- Utilities for property: Electricity Connected, Natural Gas Connected, Sewer Connected, Water Connected
Green energy
- Energy generation: None
Community & HOA
Community
- Security: Smoke Detector(s)
- Subdivision: Reservoir Sub
Location
- Region: Albuquerque
Financial & listing details
- Price per square foot: $323/sqft
- Tax assessed value: $189,166
- Annual tax amount: $2,157
- Date on market: 9/1/2026
- Cumulative days on market: 46 days
- Listing terms: Cash,Conventional,FHA,VA Loan
Estimated market value
$348,100
$331,000 - $366,000
$1,934/mo
Price history
| Date | Event | Price |
|---|---|---|
| 10/6/2026 | Price change | $349,990-2.8%$323/sqft |
Source:  SWMLS #1110248 Report a problem SWMLS #1110248 Report a problem | ||
| 10/3/2026 | Price change | $359,990-1.4%$333/sqft |
Source: SWMLS #1110248 Report a problem | ||
| 9/28/2026 | Price change | $364,990-1.4%$337/sqft |
Source: SWMLS #1110248 Report a problem | ||
| 9/12/2026 | Price change | $369,990-1.3%$342/sqft |
Source: SWMLS #1110248 Report a problem | ||
| 9/2/2026 | Listed for sale | $374,990$347/sqft |
Source: SWMLS #1110248 Report a problem | ||
Public tax history
| Year | Property taxes | Tax assessment |
|---|---|---|
| 2025 | $2,157 -7.4% | $63,049 +3% |
| 2024 | $2,329 +2% | $61,212 +3% |
| 2023 | $2,283 +3.8% | $59,430 +3% |
| 2022 | $2,199 +0.7% | $57,699 +3% |
| 2021 | $2,183 +5.2% | $56,020 +3% |
| 2020 | $2,076 | $54,389 +3% |
| 2019 | -- | $52,804 |
| 2018 | $1,745 -9.2% | $52,804 +3% |
| 2017 | $1,921 -30.8% | $51,266 +6.1% |
| 2016 | $2,778 -94.1% | $48,324 +3% |
| 2015 | $46,917 +2693.6% | $46,917 +3% |
| 2014 | $1,679 | $45,551 +3% |
| 2013 | $1,679 | $44,225 +3% |
| 2012 | -- | $42,936 +3% |
| 2011 | -- | $41,687 +3% |
| 2010 | -- | $40,472 +3% |
| 2009 | -- | $39,294 +3% |
| 2008 | -- | $38,150 +3% |
| 2007 | -- | $37,039 +3% |
| 2006 | -- | $35,960 +3% |
| 2005 | -- | $34,913 +3% |
| 2004 | -- | $33,896 +0.1% |
| 2003 | -- | $33,864 |
| 2002 | -- | $33,864 +2.8% |
| 2001 | -- | $32,930 +4.1% |
| 2000 | -- | $31,630 |
Find assessor info on the county website
Monthly payment
Est. payment
Payment breakdown
Explore the cost of this home by adjusting the details. Changes won't be saved.Climate risks
Neighborhood: Highland
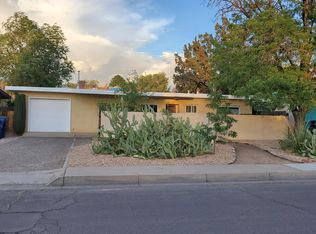
Similar homes
- $368,0003 bd2 ba1.3k sqft334 Chula Vista Pl NE, Albuquerque, NM 87108For Sale
 MLS ID #1110030, David Danemann, Great Dane Realty. SWMLS
 - $333,9003 bd2 ba1.2k sqft1728 Bryn Mawr Dr NE, Albuquerque, NM 87106For Sale
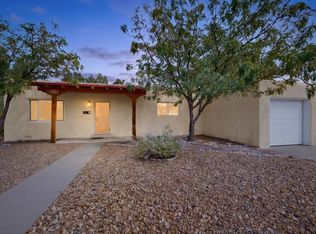 MLS ID #1111060, Joshua D Christensen, Realty One of New Mexico. SWMLS
 - $335,0003 bd2 ba1.3k sqft5606 Hannett Ave NE, Albuquerque, NM 87110For Sale
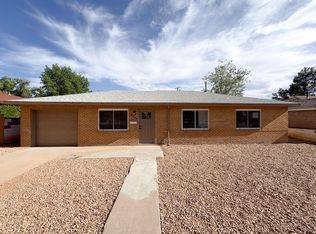 MLS ID #1105112, NM Home Deals Inc., Keller Williams Realty. SWMLS
 - $299,5002 bd1 ba850 sqft225 Morningside Dr NE, Albuquerque, NM 87108For Sale
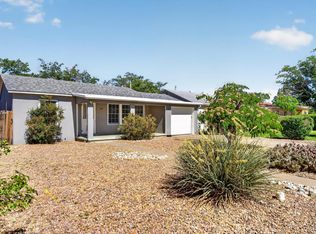 MLS ID #1105435, Talia Freedman, Talia Freedman and Co.. SWMLS
