This home has so much to offer! Major updates completed in 2023 include a furnace, water heater, evaporative-cooler, roof, windows, kitchen granite countertops, stainless farm sink, cabinets with crown molding, stove, and garbage disposal, providing added peace of mind. Inside, you'll find a carpet-free interior and a comfortable layout ready for you to make your own. This home may qualify for 'THE BUYER DOWN PAYMENT GRANT PROGRAM ' offering up to $17,500 assistance at closing.The spacious 0.22-acre lot features convenient backyard access, offering plenty of room for RV parking or the potential to build an ADU. It features a huge covered porch! A contemporary style extension was made in 2020 to the cinder block wall, raising the privacy to about 6 ft.' Wrought iron fencing has been added to the front and back yards.Conveniently located near shopping, restaurants, and everyday amenities, this property offers a great combination of updates, space, and flexibility.Seller financing may be considered with 20% down, 6% interest, and a 5-year call.
For sale
Price cut: $15K (10/8)
$299,999
1009 Dakota St NE, Albuquerque, NM 87110
3beds
1,582sqft
Single Family Residence
Built in 1953
9,583 Square Feet Lot
$-- Zestimate®
$190/sqft
$-- HOA
What's special
Convenient backyard accessComfortable layoutCarpet-free interiorHuge covered porch
- 64 days
- 780
- 81
Zillow last checked:
Listing updated:
Listed by:
Elizabeth G McNatt 505-249-5911,
Realty One of New Mexico 505-883-9400
Source: SWMLS,MLS#: 1109245
Facts & features
Interior
Bedrooms & bathrooms
- Bedrooms: 3
- Bathrooms: 2
- Full bathrooms: 1
- 3/4 bathrooms: 1
Primary bedroom
- Level: Main
- Area: 168.98
- Dimensions: 14.2 x 11.9
Bedroom 2
- Level: Main
- Area: 138.37
- Dimensions: 13.7 x 10.1
Bedroom 3
- Level: Main
- Area: 99.96
- Dimensions: 10.2 x 9.8
Dining room
- Level: Main
- Area: 75
- Dimensions: 10 x 7.5
Family room
- Level: Main
- Area: 243.6
- Dimensions: 20.3 x 12
Kitchen
- Level: Main
- Area: 185.44
- Dimensions: 15.2 x 12.2
Living room
- Level: Main
- Area: 286.35
- Dimensions: 24.9 x 11.5
Heating
- Central, Natural Gas
Cooling
- Evaporative Cooling
Appliances
- Included: Dishwasher, Free-Standing Electric Range, Disposal, Microwave, Refrigerator
- Laundry: Electric Dryer Hookup
Features
- Multiple Living Areas, Main Level Primary, Pantry, Shower Only, Separate Shower
- Flooring: Tile
- Windows: Double Pane Windows, Insulated Windows
- Has basement: No
- Number of fireplaces: 1
- Fireplace features: Wood Burning
Interior area
- Total structure area: 1,582
- Total interior livable area: 1,582 sqft
Property
Parking
- Total spaces: 2
- Parking features: Attached, Garage, Workshop in Garage, RV Access/Parking
- Attached garage spaces: 2
Features
- Levels: One
- Stories: 1
- Patio & porch: Covered, Open, Patio
- Exterior features: Privacy Wall, Private Yard, Water Feature
- Fencing: Gate
Lot
- Size: 9,583 Square Feet
- Features: Landscaped, Planned Unit Development, Few Trees
Details
- Additional structures: Other
- Parcel number: 101805835502740305
- Zoning description: R-1B*
Construction
Type & style
- Home type: SingleFamily
- Architectural style: Ranch
- Property subtype: Single Family Residence
Materials
- Frame, Stucco, Rock
- Foundation: Slab
- Roof: Tar/Gravel
Condition
- Resale
- New construction: No
- Year built: 1953
Utilities & green energy
- Sewer: Public Sewer
- Water: Public
- Utilities for property: Cable Available, Electricity Connected, Natural Gas Connected, Phone Available, Sewer Connected, Water Connected
Green energy
- Energy generation: None
Community & HOA
Community
- Security: Security System, Security Gate, Smoke Detector(s)
- Subdivision: A Farr Add
Location
- Region: Albuquerque
Financial & listing details
- Price per square foot: $190/sqft
- Tax assessed value: $207,680
- Annual tax amount: $5,990
- Date on market: 8/15/2026
- Cumulative days on market: 65 days
- Listing terms: Cash,Conventional,FHA,Owner May Carry,VA Loan
- Road surface type: Paved
Estimated market value
Not available
Estimated sales range
Not available
Not available
Price history
| Date | Event | Price |
|---|---|---|
| 10/8/2026 | Price change | $299,999-4.8%$190/sqft |
Source:  SWMLS #1109245 Report a problem SWMLS #1109245 Report a problem | ||
| 8/15/2026 | Listed for sale | $315,000-7.4%$199/sqft |
Source: SWMLS #1109245 Report a problem | ||
| 7/15/2026 | Listing removed | $340,000$215/sqft |
Source: SWMLS #1102031 Report a problem | ||
| 5/13/2026 | Price change | $340,000-3.1%$215/sqft |
Source: SWMLS #1102031 Report a problem | ||
| 4/20/2026 | Listed for sale | $350,900$222/sqft |
Source: SWMLS #1102031 Report a problem | ||
| 3/13/2026 | Listing removed | $350,900$222/sqft |
Source: SWMLS #1095671 Report a problem | ||
| 12/13/2025 | Listed for sale | $350,900$222/sqft |
Source: SWMLS #1095671 Report a problem | ||
Public tax history
| Year | Property taxes | Tax assessment |
|---|---|---|
| 2025 | $2,840 +3.2% | $69,220 +3% |
| 2024 | $2,751 +1.8% | $67,204 +3% |
| 2023 | $2,703 -32.8% | $65,247 +3% |
| 2022 | $4,020 +59.6% | $63,347 +3% |
| 2021 | $2,519 +1.8% | $61,502 +3% |
| 2020 | $2,475 | $59,711 +3% |
| 2019 | -- | $57,972 |
| 2018 | $2,111 -8.7% | $57,972 +3% |
| 2017 | $2,312 -49.6% | $56,284 +6.1% |
| 2016 | $4,590 -91.1% | $53,054 +3% |
| 2015 | $51,509 +2353.7% | $51,509 +3% |
| 2014 | $2,099 | $50,009 +3% |
| 2013 | $2,099 | $48,553 |
| 2012 | -- | $48,553 +3% |
| 2011 | -- | $47,139 +3% |
| 2010 | -- | $45,766 +3% |
| 2009 | -- | $44,434 +3% |
| 2008 | -- | $43,140 +3% |
| 2007 | -- | $41,884 +3% |
| 2006 | -- | $40,664 +3% |
| 2005 | -- | $39,480 +3% |
| 2004 | -- | $38,330 +3% |
| 2003 | -- | $37,214 +3% |
| 2002 | -- | $36,130 |
| 2001 | -- | $36,130 +2.2% |
| 2000 | -- | $35,363 |
Find assessor info on the county website
Monthly payment
Est. payment
Payment breakdown
Explore the cost of this home by adjusting the details. Changes won't be saved.Climate risks
Neighborhood: Mark Twain
Nearby schools
Schools provided by the listing agent
- Elementary: Mark Twain (y)
- Middle: Hayes
- High: Highland
Source: SWMLS. This data may not be complete. We recommend contacting the local school district to confirm school assignments for this home.
- $320,5003 bd2 ba1.7k sqft1015 Dakota St NE, Albuquerque, NM 87110Off Market
- $289,6003 bd2 ba1.5k sqft1008 California St NE, Albuquerque, NM 87110Off Market
- $354,1003 bd2 ba1.9k sqft1101 Dakota St NE, Albuquerque, NM 87110Off Market
- $303,8003 bd2 ba1.4k sqft1014 California St NE, Albuquerque, NM 87110Off Market
Similar homes
- $290,0003 bd2 ba1.2k sqft10605 Menaul Blvd NE, Albuquerque, NM 87112For Sale
 MLS ID #1112640, Jeanine R Cervantes, Southwest Realty. SWMLS
 - $298,0003 bd2 ba1.2k sqft2904 Garcia St NE, Albuquerque, NM 87112For Sale
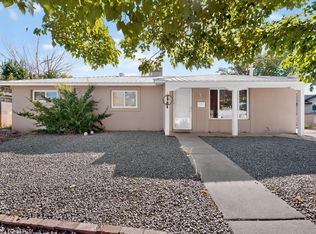 MLS ID #1110541, Melissa A Morenus, Morenus Real Estate. SWMLS
 - $299,0003 bd2 ba1.4k sqft5723 Fairfax Dr NW, Albuquerque, NM 87114For Sale
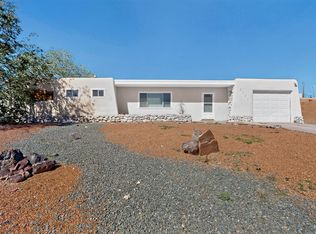 MLS ID #1112667, Stefani K. Quintana, Coldwell Banker Legacy. SWMLS
 - $340,0003 bd2 ba1.9k sqft1820 Indiana St NE, Albuquerque, NM 87110For Sale
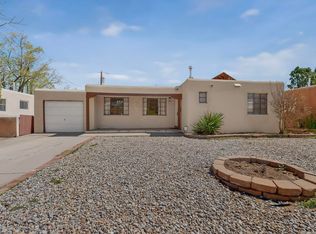 MLS ID #1101099, Leilani Renee Gleason, Realty One of New Mexico. SWMLS
