El Dorado Heights neighborhood under $400k! Room for sweat equity, multiple living spaces, open floorplan, new stucco, side parking with plenty of space for RV, hard flooring throughout. Seller will not make any repairs.
For sale
Price cut: $9.9K (10/16)
$320,000
3701 Naples St NE, Albuquerque, NM 87111
3beds
1,665sqft
Single Family Residence
Built in 1970
9,583 Square Feet Lot
$319,200 Zestimate®
$192/sqft
$-- HOA
What's special
Multiple living spacesHard flooring throughoutNew stuccoOpen floorplan
- 41 days
- 1,544
- 123
Likely to sell faster than
Zillow last checked:
Listing updated:
Listed by:
David Levi Boillot 505-755-3534,
LPT Realty 877-366-2213
Source: SWMLS,MLS#: 1110886
Facts & features
Interior
Bedrooms & bathrooms
- Bedrooms: 3
- Bathrooms: 2
- Full bathrooms: 2
Primary bedroom
- Level: Main
- Area: 183.27
- Dimensions: 14.9 x 12.3
Bedroom 2
- Level: Main
- Area: 138.37
- Dimensions: 13.7 x 10.1
Bedroom 3
- Level: Main
- Area: 165.77
- Dimensions: 13.7 x 12.1
Kitchen
- Level: Main
- Area: 213.18
- Dimensions: 18.7 x 11.4
Living room
- Level: Main
- Area: 246.16
- Dimensions: 18.1 x 13.6
Heating
- Forced Air
Cooling
- Evaporative Cooling
Appliances
- Included: Dryer, Dishwasher, Free-Standing Gas Range, Refrigerator, Washer
- Laundry: Electric Dryer Hookup
Features
- Ceiling Fan(s), Multiple Living Areas, Main Level Primary, Shower Only, Separate Shower
- Flooring: Vinyl
- Windows: Double Pane Windows, Insulated Windows, Single Pane
- Has basement: No
- Number of fireplaces: 1
- Fireplace features: Gas Log
Interior area
- Total structure area: 1,665
- Total interior livable area: 1,665 sqft
Property
Parking
- Total spaces: 2
- Parking features: Attached, Door-Multi, Finished Garage, Garage, Two Car Garage
- Attached garage spaces: 2
Features
- Levels: One
- Stories: 1
- Patio & porch: Covered, Patio
- Exterior features: Private Yard
- Fencing: Wall
Lot
- Size: 9,583 Square Feet
- Features: None
Details
- Additional structures: Shed(s)
- Parcel number: 102206008727121208
- Zoning description: R-1C*
Construction
Type & style
- Home type: SingleFamily
- Property subtype: Single Family Residence
Materials
- Brick, Frame
- Roof: Shingle
Condition
- Resale
- New construction: No
- Year built: 1970
Utilities & green energy
- Sewer: Public Sewer
- Water: Public
- Utilities for property: Electricity Connected, Natural Gas Connected, Sewer Connected, Water Connected
Green energy
- Energy generation: None
Community & HOA
Location
- Region: Albuquerque
Financial & listing details
- Price per square foot: $192/sqft
- Tax assessed value: $207,970
- Annual tax amount: $2,421
- Date on market: 9/11/2026
- Cumulative days on market: 43 days
- Listing terms: Cash,Conventional,FHA,VA Loan
- Road surface type: Paved
Estimated market value
$319,200
$303,000 - $335,000
$2,079/mo
Price history
| Date | Event | Price |
|---|---|---|
| 10/16/2026 | Price change | $320,000-3%$192/sqft |
Source:  SWMLS #1110886 Report a problem | ||
| 10/2/2026 | Price change | $329,900-2.7%$198/sqft |
Source: SWMLS #1110886 Report a problem | ||
| 9/25/2026 | Price change | $339,000-3.1%$204/sqft |
Source: SWMLS #1110886 Report a problem | ||
| 9/12/2026 | Listed for sale | $350,000$210/sqft |
Source: SWMLS #1110886 Report a problem | ||
Public tax history
| Year | Property taxes | Tax assessment |
|---|---|---|
| 2025 | $2,422 -6.4% | $69,317 +3% |
| 2024 | $2,586 +2% | $67,298 +3% |
| 2023 | $2,536 -50.4% | $65,338 +3% |
| 2022 | $5,114 +117.3% | $63,436 +3% |
| 2021 | $2,354 +2.8% | $61,588 +3% |
| 2020 | $2,289 | $59,794 +0.3% |
| 2019 | -- | $59,629 |
| 2018 | $4,194 +592.9% | $59,629 +3% |
| 2017 | $605 -70.7% | $57,893 +6.1% |
| 2016 | $2,066 -96.1% | $54,569 +3% |
| 2015 | $52,980 +2646% | $52,980 +3% |
| 2014 | $1,929 | $51,437 +3% |
| 2013 | $1,929 | $49,940 +3% |
| 2012 | -- | $48,486 +3% |
| 2011 | -- | $47,074 +3% |
| 2010 | -- | $45,703 +3% |
| 2009 | -- | $44,372 +3% |
| 2008 | -- | $43,080 +3% |
| 2007 | -- | $41,826 +3% |
| 2006 | -- | $40,609 +3% |
| 2005 | -- | $39,426 +3% |
| 2004 | -- | $38,278 +3% |
| 2003 | -- | $37,163 +1.9% |
| 2002 | -- | $36,458 +3% |
| 2001 | -- | $35,396 -1.5% |
| 2000 | -- | $35,930 |
Find assessor info on the county website
Monthly payment
Est. payment
Payment breakdown
Explore the cost of this home by adjusting the details. Changes won't be saved.Climate risks
Neighborhood: Eldorado Heights
Nearby schools
Schools provided by the listing agent
- Elementary: John Baker
- Middle: Hoover
- High: Eldorado
Source: SWMLS. This data may not be complete. We recommend contacting the local school district to confirm school assignments for this home.
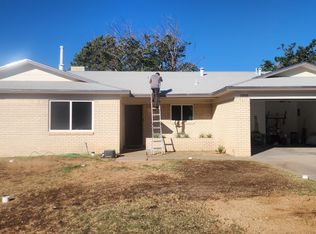


Similar homes
- $333,0003 bd2 ba1.5k sqft10209 Mesa Arriba Ave NE, Albuquerque, NM 87111For Sale
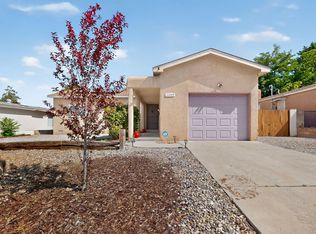 MLS ID #1109075, Laurel Miriam Leisher, ERA Summit. SWMLS
- $317,0003 bd2 ba1.3k sqft9801 Chapala Dr NE, Albuquerque, NM 87111For Sale
 MLS ID #1109164, Mark E Aragon, Realty One of New Mexico. SWMLS
- $375,0003 bd2 ba1.8k sqft3709 Valerie Pl NE, Albuquerque, NM 87111For Sale
 MLS ID #1110184, Octavia Breon Jobst, LPT Realty. SWMLS
- $316,0003 bd2 ba1.2k sqft2420 Stevens Dr NE, Albuquerque, NM 87112For Sale
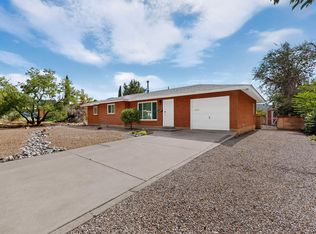 MLS ID #1111249, Mark Boitano, RE/MAX SELECT. SWMLS
