North NE Value with Room to Grow! This 3-bedroom, 2-bath home offers a great opportunity in a desirable Northeast Heights location. Situated on an oversized lot, there is plenty of space and potential for a future casita, home addition, workshop, or expanded outdoor living area. The main living area features vaulted ceilings, creating a spacious and inviting feel. A single-car garage provides convenient parking and storage.The home is ready for updating and offers a fantastic opportunity for someone looking to add their own style and improvements. With the right vision, this property could really shine! Enjoy a convenient location near Eldorado High School, shopping, restaurants, parks, and other everyday amenities. Great potential, great location, and plenty of possibilities!
For sale
Price cut: $10K (9/23)
$269,900
2433 Paisano St NE, Albuquerque, NM 87112
3beds
1,251sqft
Single Family Residence
Built in 1974
8,276 Square Feet Lot
$267,500 Zestimate®
$216/sqft
$-- HOA
What's special
Single-car garageSpacious and inviting feelOversized lotVaulted ceilings
- 56 days
- 1,875
- 166
Likely to sell faster than
Zillow last checked:
Listing updated:
Listed by:
Cindy A Chavez 505-280-0504,
Realty One of New Mexico 505-883-9400
Source: SWMLS,MLS#: 1109294
Facts & features
Interior
Bedrooms & bathrooms
- Bedrooms: 3
- Bathrooms: 2
- 3/4 bathrooms: 2
Primary bedroom
- Level: Main
- Area: 130
- Dimensions: 10 x 13
Kitchen
- Level: Main
- Area: 80
- Dimensions: 10 x 8
Living room
- Level: Main
- Area: 156
- Dimensions: 12 x 13
Heating
- Forced Air, Natural Gas
Cooling
- Evaporative Cooling
Appliances
- Included: Built-In Electric Range, Dryer, Free-Standing Gas Range, Refrigerator, Range Hood, Washer
- Laundry: Electric Dryer Hookup
Features
- Beamed Ceilings, Cathedral Ceiling(s), Main Level Primary, Shower Only, Separate Shower
- Flooring: Tile, Vinyl
- Windows: Storm Window(s)
- Has basement: No
- Has fireplace: No
Interior area
- Total structure area: 1,251
- Total interior livable area: 1,251 sqft
Property
Parking
- Total spaces: 1
- Parking features: Detached, Garage
- Garage spaces: 1
Features
- Levels: One
- Stories: 1
- Patio & porch: Covered, Patio
Lot
- Size: 8,276 Square Feet
- Features: Xeriscape
Details
- Parcel number: 102205903934120113
- Zoning description: R-1A*
Construction
Type & style
- Home type: SingleFamily
- Property subtype: Single Family Residence
Materials
- Frame, Stucco
- Roof: Flat
Condition
- Resale
- New construction: No
- Year built: 1974
Details
- Builder name: South
Utilities & green energy
- Sewer: Public Sewer
- Water: Public
- Utilities for property: Electricity Connected, Natural Gas Available, Water Available
Green energy
- Energy generation: None
- Water conservation: Water-Smart Landscaping
Community & HOA
Community
- Subdivision: Mesa Subd
Location
- Region: Albuquerque
Financial & listing details
- Price per square foot: $216/sqft
- Tax assessed value: $154,987
- Annual tax amount: $2,182
- Date on market: 8/17/2026
- Cumulative days on market: 57 days
- Listing terms: Cash,Conventional
Estimated market value
$267,500
$254,000 - $281,000
$2,168/mo
Price history
| Date | Event | Price |
|---|---|---|
| 9/23/2026 | Price change | $269,900-3.6%$216/sqft |
Source:  SWMLS #1109294 Report a problem SWMLS #1109294 Report a problem | ||
| 8/17/2026 | Listed for sale | $279,900$224/sqft |
Source: SWMLS #1109294 Report a problem | ||
Public tax history
| Year | Property taxes | Tax assessment |
|---|---|---|
| 2025 | $2,183 +3.2% | $51,657 +3% |
| 2024 | $2,116 +1.7% | $50,152 +3% |
| 2023 | $2,081 | $48,692 +3% |
| 2022 | -- | $47,274 +3% |
| 2021 | $988 -48.3% | $45,898 +3% |
| 2020 | $1,911 | $44,561 +3% |
| 2019 | -- | $43,264 |
| 2018 | $9,398 +425.3% | $43,264 +3% |
| 2017 | $1,789 +6.2% | $42,004 +6.1% |
| 2016 | $1,685 -95.6% | $39,593 +3% |
| 2015 | $38,440 +284.6% | $38,440 +3% |
| 2014 | $9,995 | $37,321 +3% |
| 2013 | $9,995 | $36,235 +3% |
| 2012 | -- | $35,179 +3% |
| 2011 | -- | $34,155 +3% |
| 2010 | -- | $33,160 +3% |
| 2009 | -- | $32,195 +3% |
| 2008 | -- | $31,258 +3% |
| 2007 | -- | $30,348 +3% |
| 2006 | -- | $29,464 +3% |
| 2005 | -- | $28,606 +3% |
| 2004 | -- | $27,772 +3% |
| 2003 | -- | $26,964 +0.2% |
| 2002 | -- | $26,915 +3% |
| 2001 | -- | $26,131 -1.1% |
| 2000 | -- | $26,431 |
Find assessor info on the county website
Monthly payment
Est. payment
Payment breakdown
Explore the cost of this home by adjusting the details. Changes won't be saved.Climate risks
Neighborhood: Enchanted Park
Nearby schools
Schools provided by the listing agent
- Elementary: Matheson Park
- Middle: Hoover
- High: Eldorado
Source: SWMLS. This data may not be complete. We recommend contacting the local school district to confirm school assignments for this home.
- $300,5003 bd2 ba1.3k sqft2429 Paisano St NE, Albuquerque, NM 87112Off Market
- $351,8002 bd2 ba2k sqft2437 Paisano St NE, Albuquerque, NM 87112Off Market
- $307,8002 bd2 ba1.3k sqft2425 Paisano St NE, Albuquerque, NM 87112Off Market
- $368,7003 bd2 ba1.6k sqft2441 Paisano St NE, Albuquerque, NM 87112Off Market
Similar homes
- $274,0004 bd2 ba1.3k sqft10708 Bellamah Ave NE, Albuquerque, NM 87112For Sale
 MLS ID #1110746, Bridgette D. Otero, NMHG. SWMLS
 - $242,0003 bd1 ba1.3k sqft11525 Mahlon Ave NE, Albuquerque, NM 87112For Sale
 MLS ID #1109117, Karen E Jimenez, Keller Williams Realty. SWMLS
 - $315,0003 bd2 ba1.5k sqft1721 Hiawatha Dr NE, Albuquerque, NM 87112For Sale
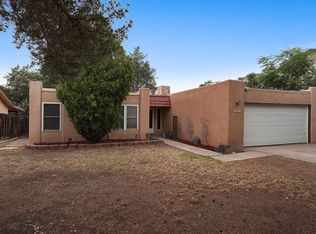 MLS ID #1107482, Michael Schlichte, Absolute Real Estate. SWMLS
 - $325,0003 bd2 ba1.2k sqft2420 Stevens Dr NE, Albuquerque, NM 87112For Sale
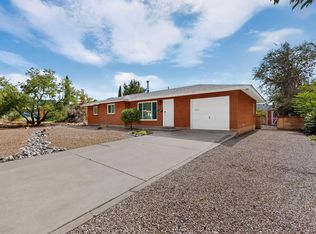 MLS ID #1111249, Mark Boitano, RE/MAX SELECT. SWMLS
