Attention Buyers! The seller is offering a $10,000 concession that can be used toward flooring, closing costs, home improvements, or however the buyer chooses! Major upgrades provide added peace of mind, including a new roof (2022), refrigerated air (2020), a 200-amp electrical panel upgrade, and an EV charger. This charming home is located in Albuquerque's desirable Northeast Heights, where beautiful curb appeal features low-maintenance turf, colorful flower gardens, and a private courtyard that's perfect for relaxing on warm afternoons. Inside, you'll find 3 bedrooms and 3 bathrooms with a flexible floor plan to fit your lifestyle. The spacious living room is currently being used as a primary bedroom, offering endless possibilities. The updated kitchen is the heart of the home, showcasing newer cabinetry, gorgeous corian countertops, stainless steel appliances, and an open layout that's ideal for both everyday living and entertaining. All stainless-steel appliances convey with the home. The backyard is ready for your personal touch, complete with a storage shed and chicken coop, both of which will convey. Don't miss this fantastic opportunity to own a well-maintained Northeast Heights home with valuable updates and a generous $10,000 seller concession to help make your homeownership dreams a reality!
For sale
Price cut: $15K (8/24)
$320,000
1709 Kirby St NE, Albuquerque, NM 87112
3beds
1,761sqft
Single Family Residence
Built in 1976
8,276 Square Feet Lot
$318,600 Zestimate®
$182/sqft
$-- HOA
What's special
Colorful flower gardensLow-maintenance turfBeautiful curb appealUpdated kitchenGorgeous corian countertopsFlexible floor planStainless steel appliances
- 73 days
- 845
- 94
Likely to sell faster than
Zillow last checked:
Listing updated:
Listed by:
Monica Roberts 505-463-9558,
Signature Southwest Properties 505-508-0596
Source: SWMLS,MLS#: 1108305
Facts & features
Interior
Bedrooms & bathrooms
- Bedrooms: 3
- Bathrooms: 3
- Full bathrooms: 1
- 3/4 bathrooms: 1
- 1/2 bathrooms: 1
Primary bedroom
- Level: Main
- Area: 166.6
- Dimensions: 14 x 11.9
Bedroom 2
- Level: Main
- Area: 161
- Dimensions: 11.5 x 14
Bedroom 3
- Level: Main
- Area: 140
- Dimensions: 10 x 14
Kitchen
- Level: Main
- Area: 169
- Dimensions: 13 x 13
Living room
- Description: Currently used as primary bedroom
- Level: Main
- Area: 353.19
- Dimensions: Currently used as primary bedroom
Heating
- Combination
Cooling
- Refrigerated
Appliances
- Laundry: Electric Dryer Hookup
Features
- Main Level Primary
- Flooring: Laminate
- Windows: Double Pane Windows, Insulated Windows
- Has basement: No
- Has fireplace: No
Interior area
- Total structure area: 1,761
- Total interior livable area: 1,761 sqft
Property
Parking
- Total spaces: 2
- Parking features: Garage
- Garage spaces: 2
Accessibility
- Accessibility features: None
Features
- Levels: One
- Stories: 1
- Exterior features: Private Yard
- Fencing: Wall
Lot
- Size: 8,276 Square Feet
Details
- Parcel number: 102205806051021004
- Zoning description: R-1A*
Construction
Type & style
- Home type: SingleFamily
- Property subtype: Single Family Residence
Materials
- Frame
- Roof: Flat
Condition
- Resale
- New construction: No
- Year built: 1976
Utilities & green energy
- Sewer: Public Sewer
- Water: Public
- Utilities for property: Electricity Connected, Water Connected
Green energy
- Energy generation: None
Community & HOA
Community
- Subdivision: Tabo Add
Location
- Region: Albuquerque
Financial & listing details
- Price per square foot: $182/sqft
- Tax assessed value: $170,259
- Annual tax amount: $2,313
- Date on market: 8/1/2026
- Cumulative days on market: 73 days
- Listing terms: Cash,Conventional,FHA,VA Loan
Estimated market value
$318,600
$303,000 - $335,000
$2,178/mo
Price history
| Date | Event | Price |
|---|---|---|
| 8/24/2026 | Price change | $320,000-4.5%$182/sqft |
Source:  SWMLS #1108305 Report a problem SWMLS #1108305 Report a problem | ||
| 8/13/2026 | Price change | $335,000-2.9%$190/sqft |
Source: SWMLS #1108305 Report a problem | ||
| 8/1/2026 | Listed for sale | $345,000+190.4%$196/sqft |
Source: SWMLS #1108305 Report a problem | ||
| 12/2/2015 | Sold | -- |
Source: Agent Provided Report a problem | ||
| 9/11/2015 | Price change | $118,800-10%$67/sqft |
Source: Coldwell Banker Legacy #840856 Report a problem | ||
| 7/19/2015 | Listed for sale | $132,000$75/sqft |
Source: Coldwell Banker Legacy #840856 Report a problem | ||
| 6/5/2015 | Listing removed | $132,000$75/sqft |
Source: Coldwell Banker Legacy #840856 Report a problem | ||
| 5/20/2015 | Listed for sale | $132,000-12%$75/sqft |
Source: Coldwell Banker Legacy #840856 Report a problem | ||
| 3/27/2015 | Listing removed | -- |
Source: Auction.com Report a problem | ||
| 1/29/2015 | Listed for sale | -- |
Source: Auction.com Report a problem | ||
| 3/16/2013 | Listing removed | $150,000$85/sqft |
Source: Desivon Realty #689259 Report a problem | ||
| 9/18/2012 | Listed for sale | $150,000+11.1%$85/sqft |
Source: Desivon Realty #689259 Report a problem | ||
| 3/9/2012 | Listing removed | $135,000$77/sqft |
Source: Desivon Realty #689259 Report a problem | ||
| 11/18/2011 | Price change | $135,000-6.9%$77/sqft |
Source: Desivon Realty #689259 Report a problem | ||
| 7/20/2011 | Price change | $145,000-3.3%$82/sqft |
Source: Desivon Realty #689259 Report a problem | ||
| 5/27/2011 | Listed for sale | $150,000-16.7%$85/sqft |
Source: Desivon Realty #689259 Report a problem | ||
| 1/23/2011 | Listing removed | $180,000$102/sqft |
Source: Desivon Realty #689259 Report a problem | ||
| 8/3/2010 | Listed for sale | $180,000$102/sqft |
Source: Desivon Realty #689259 Report a problem | ||
Public tax history
| Year | Property taxes | Tax assessment |
|---|---|---|
| 2025 | $2,313 -0.5% | $56,748 +3% |
| 2024 | $2,325 -1.3% | $55,095 |
| 2023 | $2,354 -1.7% | $55,095 -2.1% |
| 2022 | $2,394 +0.5% | $56,295 |
| 2021 | $2,383 +0.5% | $56,295 +1.8% |
| 2020 | $2,372 | $55,295 |
| 2019 | -- | $55,295 |
| 2018 | $1,963 -17.4% | $55,295 -0.9% |
| 2017 | $2,377 -0.8% | $55,795 -0.9% |
| 2016 | $2,395 -94.8% | $56,295 +22.3% |
| 2015 | $46,029 +2339.8% | $46,029 -0.9% |
| 2014 | $1,887 | $46,429 |
| 2013 | $1,887 | $46,429 +1.4% |
| 2012 | -- | $45,803 +3% |
| 2011 | -- | $44,470 +3% |
| 2010 | -- | $43,179 -22.7% |
| 2009 | -- | $55,886 |
| 2008 | -- | $55,886 +41.4% |
| 2007 | -- | $39,516 +3% |
| 2006 | -- | $38,365 +3% |
| 2005 | -- | $37,247 +3% |
| 2004 | -- | $36,164 |
| 2003 | -- | $36,164 |
| 2002 | -- | $36,164 |
| 2001 | -- | $36,164 -2% |
| 2000 | -- | $36,897 |
Find assessor info on the county website
Monthly payment
Est. payment
Payment breakdown
Explore the cost of this home by adjusting the details. Changes won't be saved.Climate risks
Neighborhood: 87112
Nearby schools
Schools provided by the listing agent
- Elementary: Chelwood
- Middle: Jackson
- High: Manzano
Source: SWMLS. This data may not be complete. We recommend contacting the local school district to confirm school assignments for this home.
Similar homes

- $325,0003 bd2 ba1.2k sqft2420 Stevens Dr NE, Albuquerque, NM 87112For Sale
 MLS ID #1111249, Mark Boitano, RE/MAX SELECT. SWMLS
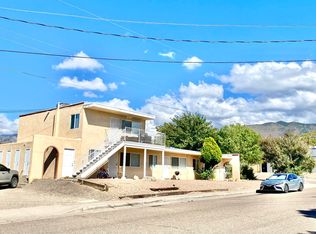
 - $329,0003 bd2 ba1.5k sqft2805 Christine St NE, Albuquerque, NM 87112For Sale
 MLS ID #1111513, Sara J Doyle, Coldwell Banker Legacy. SWMLS
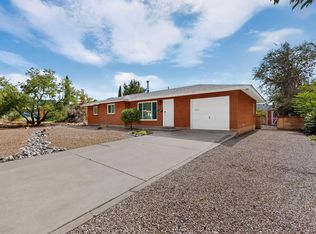
 - $308,0003 bd2 ba1.2k sqft1224 Muriel St NE, Albuquerque, NM 87112For Sale
 MLS ID #1109578, Lucero Hernandez, EXP Realty LLC. SWMLS
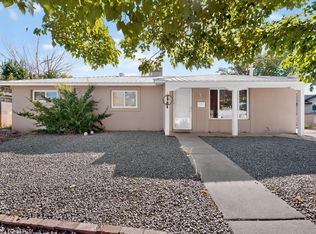
 - $325,0003 bd2 ba1.2k sqft2904 Garcia St NE, Albuquerque, NM 87112For Sale
 MLS ID #1110541, Melissa A Morenus, Morenus Real Estate. SWMLS
