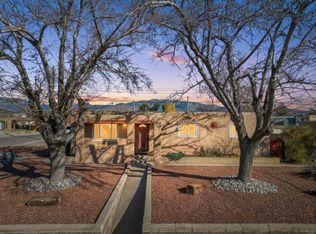
Back on Market - All Furniture ConveysYour Uptown address starts here. Positioned in the vibrant heart of ABQ's most dynamic shopping and dining district, with the energy and convenience today's homebuyers want. This three-bedroom, two-bathroom home with two-car garage sits on 1,601 square feet of well-designed living space.Classic stucco architecture, thoughtfully landscaped grounds, and a welcoming front patio create immediate curb appeal and warmth the moment you arrive. You're minutes from premier shopping and dining at ABQ Uptown, Coronado and Winrock Town Centers. The acclaimed Jerry Cline Tennis Center is practically your backyard. Live the quality of life lifestyle this neighborhood delivers, every single day.Currently generating consistent Airbnb bookings, this home offers flexibility to owner-occupy or continue the rental model.Whether you're seeking a primary residence with Uptown energy at your doorstep, or exploring an investment property with established bookings, this home delivers on both counts. This won't last.Schedule a private showing and discover why this property checks every box.
Pending
$335,000
8403 Haines Ave NE, Albuquerque, NM 87112
3beds
1,601sqft
Single Family Residence
Built in 1953
6,969 Square Feet Lot
$331,300 Zestimate®
$209/sqft
$-- HOA
What's special
Two-car garageClassic stucco architectureThoughtfully landscaped groundsThree-bedroom two-bathroom homeWelcoming front patio
- 33 days
- 601
- 61
Zillow last checked:
Listing updated:
Listed by:
J&S Real Estate 505-688-4983,
EXP Realty LLC 505-554-3873
Source: SWMLS,MLS#: 1108470
Facts & features
Interior
Bedrooms & bathrooms
- Bedrooms: 3
- Bathrooms: 2
- 3/4 bathrooms: 2
Primary bedroom
- Level: Main
- Area: 141.25
- Dimensions: 11.3 x 12.5
Bedroom 2
- Level: Main
- Area: 168.75
- Dimensions: 13.5 x 12.5
Bedroom 3
- Level: Main
- Area: 99.75
- Dimensions: 9.5 x 10.5
Dining room
- Level: Main
- Area: 160.65
- Dimensions: 10.5 x 15.3
Kitchen
- Level: Main
- Area: 130.68
- Dimensions: 10.8 x 12.1
Living room
- Level: Main
- Area: 217.3
- Dimensions: 17.11 x 12.7
Living room
- Level: Main
- Area: 217.3
- Dimensions: 17.11 x 12.7
Living room
- Level: Main
- Area: 195.48
- Dimensions: 18.1 x 10.8
Heating
- Forced Air
Cooling
- Refrigerated
Appliances
- Included: Dishwasher, Free-Standing Electric Range, Free-Standing Gas Range, Disposal, Microwave, Refrigerator, Washer
- Laundry: Electric Dryer Hookup
Features
- Ceiling Fan(s), Separate/Formal Dining Room, Main Level Primary, Shower Only, Separate Shower
- Flooring: Laminate, Tile
- Windows: Double Pane Windows, Insulated Windows
- Has basement: No
- Has fireplace: No
Interior area
- Total structure area: 1,601
- Total interior livable area: 1,601 sqft
Property
Parking
- Total spaces: 2
- Parking features: Attached, Garage, Storage
- Attached garage spaces: 2
Features
- Levels: One
- Stories: 1
- Patio & porch: Covered, Deck, Patio
- Exterior features: Deck
- Fencing: Back Yard
Lot
- Size: 6,969 Square Feet
Details
- Parcel number: 101905851048112401
- Zoning description: R-1B*
Construction
Type & style
- Home type: SingleFamily
- Property subtype: Single Family Residence
Materials
- Stucco
- Roof: Flat,Tar/Gravel
Condition
- Resale
- New construction: No
- Year built: 1953
Utilities & green energy
- Sewer: Public Sewer
- Water: Public
- Utilities for property: Electricity Connected, Natural Gas Connected, Sewer Connected, Water Connected
Green energy
- Energy generation: None
Community & HOA
Community
- Subdivision: Blocks 1-21 Of Snow Heights
Location
- Region: Albuquerque
Financial & listing details
- Price per square foot: $209/sqft
- Tax assessed value: $277,600
- Annual tax amount: $3,910
- Date on market: 8/3/2026
- Cumulative days on market: 14 days
- Listing terms: Cash,Conventional,FHA,VA Loan
Estimated market value
$331,300
$315,000 - $348,000
$2,133/mo
Price history
| Date | Event | Price |
|---|---|---|
| 8/29/2026 | Pending sale | $335,000$209/sqft |
Source:  SWMLS #1108470 Report a problem SWMLS #1108470 Report a problem | ||
| 8/27/2026 | Listed for sale | $335,000$209/sqft |
Source: SWMLS #1108470 Report a problem | ||
| 8/13/2026 | Pending sale | $335,000$209/sqft |
Source: SWMLS #1108470 Report a problem | ||
| 8/7/2026 | Listed for sale | $335,000+20.1%$209/sqft |
Source: SWMLS #1108470 Report a problem | ||
| 2/24/2021 | Listing removed | -- |
Source: Owner Report a problem | ||
| 11/10/2020 | Listing removed | $279,000$174/sqft |
Source: Owner Report a problem | ||
| 7/17/2020 | Listed for sale | $279,000$174/sqft |
Source: Owner Report a problem | ||
| 4/8/2014 | Listing removed | $1,250$1/sqft |
Source: n/a Report a problem | ||
| 1/13/2014 | Listed for rent | $1,250$1/sqft |
Source: n/a Report a problem | ||
Public tax history
| Year | Property taxes | Tax assessment |
|---|---|---|
| 2025 | $4,268 +70.8% | $92,524 +56.2% |
| 2024 | $2,499 +1.7% | $59,220 +3% |
| 2023 | $2,457 +3.5% | $57,496 +3% |
| 2022 | $2,374 +3.5% | $55,822 +3% |
| 2021 | $2,295 +1.7% | $54,196 +3% |
| 2020 | $2,257 | $52,618 +3% |
| 2019 | -- | $51,086 |
| 2018 | $1,936 -8.4% | $51,086 +3% |
| 2017 | $2,113 +6.2% | $49,598 +6.1% |
| 2016 | $1,989 -95.6% | $46,751 +3% |
| 2015 | $45,390 +2325.6% | $45,390 +3% |
| 2014 | $1,871 | $44,068 +3% |
| 2013 | $1,871 | $42,785 +3% |
| 2012 | -- | $41,539 +3% |
| 2011 | -- | $40,330 +3% |
| 2010 | -- | $39,159 -20.3% |
| 2009 | -- | $49,150 +3% |
| 2008 | -- | $47,718 +3% |
| 2007 | -- | $46,328 +33.1% |
| 2006 | -- | $34,794 +3% |
| 2005 | -- | $33,780 +3% |
| 2004 | -- | $32,796 +1.8% |
| 2003 | -- | $32,230 |
| 2002 | -- | $32,230 |
| 2001 | -- | $32,230 +9.5% |
| 2000 | -- | $29,430 |
Find assessor info on the county website
Monthly payment
Est. payment
Payment breakdown
Explore the cost of this home by adjusting the details. Changes won't be saved.Climate risks
Neighborhood: Snow Heights
Similar homes
- $325,0003 bd2 ba1.2k sqft2617 Mary Ellen St NE, Albuquerque, NM 87112For Sale
 MLS ID #1108804, Natalie Veronica Ann Lujan, The Hive RE Collective. SWMLS
 - $367,0004 bd2 ba1.6k sqft8803 Los Arboles Ave NE, Albuquerque, NM 87112For Sale
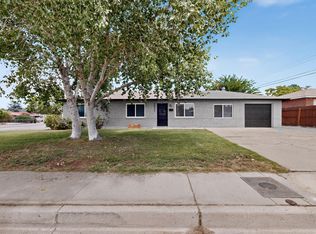 MLS ID #1106398, Joseph Lloyd Olmi, La Entrada Realty. SWMLS
 - $329,0003 bd2 ba1.7k sqft1405 Tomasita St NE, Albuquerque, NM 87112For Sale
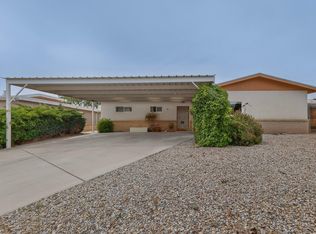 MLS ID #1103094, Susan C Salazar, Top Tier Realty. SWMLS
 - $320,0003 bd3 ba1.7k sqft1709 Kirby St NE, Albuquerque, NM 87112For Sale
 MLS ID #1108305, Monica Roberts, Signature Southwest Properties. SWMLS
