*BACK on MARKET* due to Buyer financing failure & no fault of Seller or house. Historic Bellamah Mid-Century Ranch on a prime corner lot is an authentic 4 bd, 2 ba home cherished by 1 family since the mid 1960's. Home carries a unique tie to history as seller's mother worked for Dale Bellamah! Exterior maintains classic mid-century color palette & iconic ranch lines, while interior's been remodeled throughout offeing 3 distinct living areas & open dining. Updated kitchen features granite counters & new appliances while preserving Bellamah's signature ''Wife-Planned'' design details: original kitchen cabinets, classic linen style & famous pull-down cubby above the primary bathroom sink. Front yard's manicured, while backyard is a blank slate w/ workshop & sheds awaiting your vision & paint.
For sale
$354,500
10401 Princess Jeanne Ave NE, Albuquerque, NM 87112
4beds
1,941sqft
Single Family Residence
Built in 1956
6,534 Square Feet Lot
$353,800 Zestimate®
$183/sqft
$-- HOA
What's special
Iconic ranch linesClassic linen styleClassic mid-century color paletteUpdated kitchenOriginal kitchen cabinetsOpen diningPrime corner lot
- 14 days |
- 867 |
- 43 |
Zillow last checked:
Listing updated:
Listed by:
Tanya Otero-Villalobos 505-366-4612,
Realty One of New Mexico 505-883-9400
Source: SWMLS,MLS#: 1096221
Facts & features
Interior
Bedrooms & bathrooms
- Bedrooms: 4
- Bathrooms: 2
- Full bathrooms: 1
- 3/4 bathrooms: 1
Primary bedroom
- Level: Main
- Area: 148.2
- Dimensions: 13 x 11.4
Kitchen
- Level: Main
- Area: 128.64
- Dimensions: 9.6 x 13.4
Living room
- Level: Main
- Area: 280.5
- Dimensions: 16.5 x 17
Heating
- Forced Air, Natural Gas, Wall Furnace
Cooling
- Evaporative Cooling
Appliances
- Included: Dishwasher, ENERGY STAR Qualified Appliances, Free-Standing Electric Range, Disposal, Microwave
- Laundry: Gas Dryer Hookup
Features
- Bookcases, Ceiling Fan(s), Family/Dining Room, Living/Dining Room, Multiple Living Areas, Main Level Primary, Pantry, Shower Only, Skylights, Separate Shower
- Flooring: Carpet, Vinyl
- Windows: Double Pane Windows, Insulated Windows, Sliding, Skylight(s)
- Has basement: No
- Number of fireplaces: 1
- Fireplace features: Glass Doors, Wood Burning
Interior area
- Total structure area: 1,941
- Total interior livable area: 1,941 sqft
Property
Features
- Levels: One
- Stories: 1
- Patio & porch: Covered, Patio
- Exterior features: Private Yard
- Fencing: Wall
Lot
- Size: 6,534 Square Feet
- Features: Corner Lot, Landscaped, Trees, Xeriscape
- Residential vegetation: Grassed
Details
- Additional structures: Shed(s), Storage, Workshop
- Parcel number: 102105805937621201
- Zoning description: R-1A*
Construction
Type & style
- Home type: SingleFamily
- Architectural style: Ranch
- Property subtype: Single Family Residence
Materials
- Brick, Frame, Stucco, Rock
- Foundation: Slab
- Roof: Mixed,Tar/Gravel
Condition
- Resale
- New construction: No
- Year built: 1956
Details
- Builder name: Bellamah
Utilities & green energy
- Sewer: Public Sewer
- Water: Public
- Utilities for property: Electricity Connected, Natural Gas Connected, Sewer Connected, Water Connected
Green energy
- Energy efficient items: Appliances
- Energy generation: None
- Water conservation: Water-Smart Landscaping
Community & HOA
Community
- Security: Security System, Smoke Detector(s), Window Bars
- Subdivision: Prin Jeanne Pk
Location
- Region: Albuquerque
Financial & listing details
- Price per square foot: $183/sqft
- Tax assessed value: $169,311
- Annual tax amount: $2,058
- Date on market: 1/2/2026
- Cumulative days on market: 73 days
- Listing terms: Cash,Conventional,FHA,VA Loan
- Road surface type: Paved
Estimated market value
$353,800
$336,000 - $371,000
$2,387/mo
Price history
| Date | Event | Price |
|---|---|---|
| 7/9/2026 | Listed for sale | $354,500+1.6%$183/sqft |
Source:  SWMLS #1096221 Report a problem SWMLS #1096221 Report a problem | ||
| 6/29/2026 | Listing removed | $349,000$180/sqft |
Source: SWMLS #1096221 Report a problem | ||
| 6/29/2026 | Listed for sale | $349,000$180/sqft |
Source: SWMLS #1096221 Report a problem | ||
| 3/1/2026 | Pending sale | $349,000$180/sqft |
Source: SWMLS #1096221 Report a problem | ||
| 1/29/2026 | Price change | $349,000-2.8%$180/sqft |
Source: SWMLS #1096221 Report a problem | ||
| 1/2/2026 | Listed for sale | $359,000$185/sqft |
Source: SWMLS #1096221 Report a problem | ||
Public tax history
| Year | Property taxes | Tax assessment |
|---|---|---|
| 2025 | $1,877 -8.8% | $56,431 +3% |
| 2024 | $2,058 +2.1% | $54,789 +3% |
| 2023 | $2,017 +3.9% | $53,192 +3% |
| 2022 | $1,941 +3.9% | $51,644 +3% |
| 2021 | $1,869 +2.1% | $50,140 +3% |
| 2020 | $1,831 | $48,680 +3% |
| 2019 | -- | $47,262 |
| 2018 | $1,582 -9.6% | $47,262 +0.4% |
| 2017 | $1,750 +7.2% | $47,091 +6.1% |
| 2016 | $1,633 -96.2% | $44,389 +3% |
| 2015 | $43,096 +2650.2% | $43,096 +0.4% |
| 2014 | $1,567 | $42,903 +3% |
| 2013 | $1,567 | $41,654 +3% |
| 2012 | -- | $40,440 +3% |
| 2011 | -- | $39,263 +3% |
| 2010 | -- | $38,120 +3% |
| 2009 | -- | $37,010 +3% |
| 2008 | -- | $35,932 +3% |
| 2007 | -- | $34,886 +3% |
| 2006 | -- | $33,870 +3% |
| 2005 | -- | $32,885 +3% |
| 2004 | -- | $31,927 +3% |
| 2003 | -- | $30,997 |
| 2002 | -- | $30,997 |
| 2001 | -- | $30,997 -1.2% |
| 2000 | -- | $31,364 |
Find assessor info on the county website
Monthly payment
Est. payment
Payment breakdown
Explore the cost of this home by adjusting the details. Changes won't be saved.Climate risks
Neighborhood: Jackson Area
Nearby schools
GreatSchools rating
- 5/10Manzano High SchoolGrades: PK-12Distance: 1.6 mi
- 5/10Jackson Middle SchoolGrades: 6-8Distance: 0.3 mi
- 10/10Onate Elementary SchoolGrades: PK-5Distance: 1.6 mi
Schools provided by the listing agent
- Elementary: Onate (y)
- Middle: Jackson
- High: Manzano
Source: SWMLS. This data may not be complete. We recommend contacting the local school district to confirm school assignments for this home.
- $295,9003 bd2 ba1.4k sqft10405 Princess Jeanne Ave NE, Albuquerque, NM 87112Off Market
- $294,0003 bd2 ba1.6k sqft10400 Gloria Pl NE, Albuquerque, NM 87112Off Market
- $--4 bd3 ba1.7k sqft10409 Princess Jeanne Ave NE, Albuquerque, NM 87112Sold
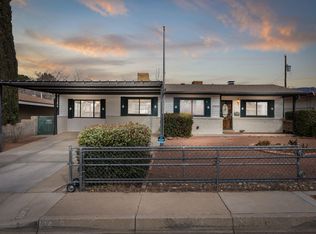
- $299,6004 bd2 ba1.6k sqft10404 Gloria Pl NE, Albuquerque, NM 87112Off Market
- $312,0004 bd2 ba1.6k sqft1517 Mary Ellen St NE, Albuquerque, NM 87112Off Market
- $347,9003 bd2 ba1.8k sqft1521 Mary Ellen St NE, Albuquerque, NM 87112Off Market
- $325,6004 bd2 ba1.3k sqft1513 Mary Ellen St NE, Albuquerque, NM 87112Off Market
- $339,4003 bd2 ba2.6k sqft10400 Princess Jeanne Ave NE, Albuquerque, NM 87112Off Market
A local agent can set up tours, give advice and negotiate with sellers.
Similar homes
- $345,0003 bd2 ba1.5k sqft1721 Martha St NE, Albuquerque, NM 87112For Sale
 MLS ID #1107085, Takeshia Michelle Burge, Coldwell Banker Legacy. SWMLS
 - $365,0004 bd2 ba1.6k sqft1829 Blume St NE, Albuquerque, NM 87112For Sale
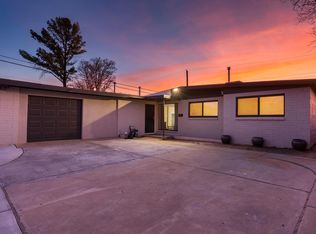 MLS ID #1099018, Hardern & Associates, EXP Realty LLC. SWMLS
 - $375,0004 bd2 ba1.6k sqft8803 Los Arboles Ave NE, Albuquerque, NM 87112For Sale
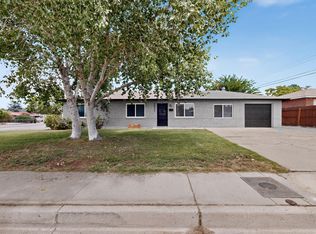 MLS ID #1106398, Joseph Lloyd Olmi, La Entrada Realty. SWMLS
 - $335,0003 bd2 ba1.7k sqft1108 Wade Cir NE, Albuquerque, NM 87112For Sale
 MLS ID #1106308, Sean Ritchel, LPT Realty. SWMLS
 - $330,0004 bd2 ba1.5k sqft1812 Blume St NE, Albuquerque, NM 87112For SaleMLS ID #1102962, Igor Sokolov, DBI Real Estate LLC. SWMLS
- $319,0004 bd2 ba1.2k sqft2305 Stevens Dr NE, Albuquerque, NM 87112For SaleMLS ID #1104603, Zulema Mendoza, N & D Realty & Property Mgmt. SWMLS
- $384,9004 bd2 ba2.1k sqft11912 Allison Ct NE, Albuquerque, NM 87112For SaleMLS ID #1102372, Robert C Ramkowsky, Keller Williams Realty. SWMLS
- $349,9003 bd2 ba1.5k sqft7508 Morrow Ave NE, Albuquerque, NM 87110For SaleMLS ID #1106206, Kimberly Trujillo, R1 Property Management, LLC. SWMLS
- $407,0004 bd2 ba2.2k sqft2506 General Bradley St NE, Albuquerque, NM 87112For SaleMLS ID #1105910, Helen Chan, ERA Summit. SWMLS
- $315,0003 bd2 ba1.1k sqft1910 Macbeth Ct NE, Albuquerque, NM 87112For SaleMLS ID #1107093, Joe Schifani, Affordable Realty Services Inc. SWMLS
- $337,0003 bd2 ba1.5k sqft2805 Christine St NE, Albuquerque, NM 87112For SaleMLS ID #1098082, Jose Luis Tinoco-Lopez, Re/Max Exclusive. SWMLS
- $313,0004 bd3 ba2.3k sqft2328 Wyoming Blvd NE, Albuquerque, NM 87112For SaleMLS ID #1100697, Morris Lucero, Realty One of New Mexico. SWMLS
- $315,0003 bd2 ba1.2k sqft1128 Glorieta St NE, Albuquerque, NM 87112For SaleMLS ID #1102964, Anthony G Medrano, AGM Real Estate Company. SWMLS
- $359,9993 bd2 ba1.3k sqft3425 Piermont Dr NE, Albuquerque, NM 87111For SaleMLS ID #1104717, Valerie C Velasquez-Lazarus, Realty One of New Mexico. SWMLS
- $349,9004 bd3 ba2.4k sqft5001 Douglas Macarthur Rd NE, Albuquerque, NM 87110For SaleMLS ID #1098602, Edgar Delgadillo, Realty One of New Mexico. SWMLS
- $400,0003 bd2 ba2.1k sqft2424 Wisconsin St NE, Albuquerque, NM 87110For SaleMLS ID #1106335, Hardern & Associates, EXP Realty LLC. SWMLS
- $399,0004 bd3 ba2.1k sqft8709 James Ave NE, Albuquerque, NM 87111For SaleMLS ID #1104559, Liska Maddox, Maddox & Co/REALTORS. SWMLS
- $470,0003 bd2 ba2.2k sqft2829 San Pablo St NE, Albuquerque, NM 87110For SaleMLS ID #1107553, Natalie K Amershek, La Puerta Real Estate Serv LLC. SWMLS
- $369,9003 bd3 ba2k sqft13128 Verbena Pl NE, Albuquerque, NM 87112For SaleMLS ID #1106420, Joel J Sanchez, Helix Real Estate Group. SWMLS
- $300,0003 bd2 ba1.1k sqft1513 Muriel St NE, Albuquerque, NM 87112For SaleMLS ID #1100928, Edmund McGee, Pride Real Estate. SWMLS
