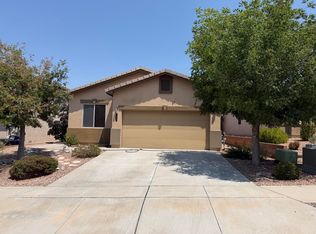
Fully Remodeled 4-Bedroom Home in Albuquerque! Welcome to 233 Maxine St NE, a beautifully remodeled 4-bedroom, 2-full bath home offering modern updates and move-in-ready convenience. This home has been thoughtfully renovated with new flooring and carpet, new windows, and a brand-new HVAC system with central air conditioning. The spacious floor plan provides plenty of room for family living, entertaining, a home office, or guests. Both bathrooms have been updated, and the interior offers a fresh, modern feel throughout. Step outside to enjoy the fully landscaped front and backyard, creating inviting outdoor spaces for relaxing, entertaining, or enjoying New Mexico's beautiful weather and great views of the Sandia's. With extensive improvements already completed, this home is truly turnkey and ready for its new owners. Don't miss the opportunity to make this beautifully remodeled property your new home!
For sale
Price cut: $5K (10/19)
$394,999
233 Maxine St NE, Albuquerque, NM 87123
4beds
1,979sqft
Single Family Residence
Built in 1950
0.3 Acres Lot
$388,500 Zestimate®
$200/sqft
$-- HOA
What's special
Fresh modern feel throughoutNew flooring and carpetSpacious floor planNew windows
- 47 days
- 489
- 55
Zillow last checked:
Listing updated:
Listed by:
Guadalupe Pando 505-364-5690,
Relentless Real Estate 505-226-4417
Source: SWMLS,MLS#: 1109958
Facts & features
Interior
Bedrooms & bathrooms
- Bedrooms: 4
- Bathrooms: 2
- Full bathrooms: 2
Primary bedroom
- Level: Main
- Area: 185.4
- Dimensions: 20.6 x 9
Kitchen
- Level: Main
- Area: 253.2
- Dimensions: 21.1 x 12
Living room
- Level: Main
- Area: 386.25
- Dimensions: 30.9 x 12.5
Heating
- Central, Floor Furnace
Cooling
- Refrigerated
Appliances
- Included: Convection Oven, Dishwasher, Free-Standing Gas Range, Microwave
- Laundry: Electric Dryer Hookup
Features
- Beamed Ceilings, Breakfast Bar, Dressing Area, High Ceilings, Loft, Main Level Primary
- Flooring: Carpet, Vinyl
- Windows: Single Pane
- Has basement: No
- Has fireplace: No
Interior area
- Total structure area: 1,979
- Total interior livable area: 1,979 sqft
Video & virtual tour
Property
Accessibility
- Accessibility features: None
Features
- Levels: Two
- Stories: 2
- Patio & porch: Open, Patio
- Fencing: Back Yard
Lot
- Size: 0.3 Acres
- Features: Landscaped, Xeriscape
Details
- Parcel number: 102105745401140503
- Zoning description: R-1B*
Construction
Type & style
- Home type: SingleFamily
- Property subtype: Single Family Residence
Materials
- Frame, Stucco
- Roof: Pitched,Shingle
Condition
- Resale
- New construction: No
- Year built: 1950
Utilities & green energy
- Sewer: Public Sewer
- Water: Public
- Utilities for property: Electricity Connected, Sewer Connected, Water Connected
Green energy
- Energy generation: None
- Water conservation: Water-Smart Landscaping
Community & HOA
Community
- Subdivision: East Central Business Addition
Location
- Region: Albuquerque
Financial & listing details
- Price per square foot: $200/sqft
- Tax assessed value: $149,847
- Annual tax amount: $2,110
- Date on market: 9/3/2026
- Cumulative days on market: 53 days
- Listing terms: Cash,Conventional,FHA,VA Loan
- Road surface type: Paved
Estimated market value
$388,500
$369,000 - $408,000
$2,223/mo
Price history
| Date | Event | Price |
|---|---|---|
| 10/19/2026 | Price change | $394,999-1.3%$200/sqft |
Source:  SWMLS #1109958 Report a problem | ||
| 9/22/2026 | Price change | $399,999-5.9%$202/sqft |
Source: SWMLS #1109958 Report a problem | ||
| 9/3/2026 | Listed for sale | $425,000+112.5%$215/sqft |
Source: SWMLS #1109958 Report a problem | ||
| 12/22/2025 | Sold | -- |
Source: SWMLS #1094471 Report a problem | ||
| 11/28/2025 | Pending sale | $200,000$101/sqft |
Source: SWMLS #1094471 Report a problem | ||
| 11/14/2025 | Listed for sale | $200,000+0.1%$101/sqft |
Source: SWMLS #1094471 Report a problem | ||
| 3/17/2025 | Listing removed | $199,900$101/sqft |
Source: SWMLS #1077490 Report a problem | ||
| 2/1/2025 | Listed for sale | $199,900$101/sqft |
Source: SWMLS #1077490 Report a problem | ||
| 10/24/2008 | Sold | -- |
Source: Agent Provided Report a problem | ||
Public tax history
| Year | Property taxes | Tax assessment |
|---|---|---|
| 2025 | $2,110 +7.6% | $49,944 +3% |
| 2024 | $1,961 +1.8% | $48,490 +3% |
| 2023 | $1,926 +3.6% | $47,078 +3% |
| 2022 | $1,859 +3.6% | $45,707 +3% |
| 2021 | $1,794 +1.8% | $44,376 +3% |
| 2020 | $1,762 | $43,084 +3% |
| 2019 | -- | $41,829 -1.2% |
| 2018 | $1,618 -2.9% | $42,325 +3% |
| 2017 | $1,665 +3.2% | $41,093 +2.9% |
| 2016 | $1,614 -96% | $39,929 |
| 2015 | $39,929 +2379.1% | $39,929 |
| 2014 | $1,611 | $39,929 -6.1% |
| 2013 | $1,611 | $42,502 |
| 2012 | -- | $42,502 +3% |
| 2011 | -- | $41,265 +3% |
| 2010 | -- | $40,067 -13.4% |
| 2009 | -- | $46,262 +22.5% |
| 2008 | -- | $37,768 +3% |
| 2007 | -- | $36,668 +3% |
| 2006 | -- | $35,600 +3% |
| 2005 | -- | $34,563 +1.2% |
| 2004 | -- | $34,141 |
| 2003 | -- | $34,141 +3% |
| 2002 | -- | $33,147 |
| 2001 | -- | $33,147 +34.8% |
| 2000 | -- | $24,598 |
Find assessor info on the county website
Monthly payment
Est. payment
Payment breakdown
Explore the cost of this home by adjusting the details. Changes won't be saved.Climate risks
Neighborhood: Sandia Vista
Nearby schools
Schools provided by the listing agent
- Elementary: Tomasita
- Middle: Kennedy
- High: Manzano
Source: SWMLS. This data may not be complete. We recommend contacting the local school district to confirm school assignments for this home.

Similar homes
- $390,0003 bd2 ba1.5k sqft14304 Oakwood Pl NE, Albuquerque, NM 87123For Sale
 MLS ID #1106859, Chris J Cantrell, MORE Realty, Inc. SWMLS
- $460,0004 bd2 ba1.9k sqft206 Wells Dr NE, Albuquerque, NM 87123For Sale
 MLS ID #1107928, Jasmin Sanchez, EXP Realty LLC. SWMLS
- $375,0003 bd3 ba1.5k sqft14120 Domingo Rd NE, Albuquerque, NM 87123For Sale
 MLS ID #1108453, Trevor Earl Rockhold, Keller Williams Realty. SWMLS
- $399,0003 bd2 ba1.5k sqft11823 Blue Ribbon Rd SE, Albuquerque, NM 87123For Sale
 MLS ID #1108910, Teresa M Rincon, High Vista Realty. SWMLS
