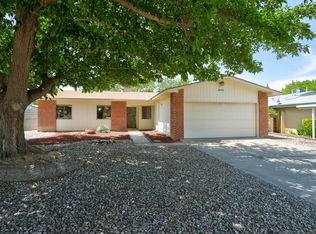
Pride of ownership is evident throughout this beautifully maintained home in a highly sought-after Northeast Heights neighborhood. Featuring a classic pitched roof, replaced in 2017, and a well-cared-for interior, the home offers a clean, comfortable, and functional layout that is truly move-in ready.The property has been consistently maintained over time, with several significant improvements adding to its overall condition and lasting appeal. The home's ductwork recently underwent an extensive professional sealing and restoration process, a substantial upgrade designed to improve the integrity and efficiency of the existing duct system. The heating system has also been recently inspected and received a green tag.From the moment you arrive, the home presents a welcoming atmosphere and a sense of quality that carries throughout. Ideally located near shopping, dining, and everyday conveniences, and positioned within a desirable school district, this is an excellent opportunity to own a well-kept home in one of Albuquerque's most established areas.
For sale
Price cut: $7.9K (8/21)
$370,000
3808 General Bradley St NE, Albuquerque, NM 87111
3beds
1,619sqft
Single Family Residence
Built in 1963
8,712 Square Feet Lot
$366,800 Zestimate®
$229/sqft
$-- HOA
What's special
Beautifully maintained homeWell-kept homeClassic pitched roofWelcoming atmosphere
- 172 days
- 378
- 18
Zillow last checked:
Listing updated:
Listed by:
David James Flowers 505-250-9613,
Braveheart Real Estate 505-440-5067
Source: SWMLS,MLS#: 1102640
Facts & features
Interior
Bedrooms & bathrooms
- Bedrooms: 3
- Bathrooms: 2
- Full bathrooms: 1
- 3/4 bathrooms: 1
Primary bedroom
- Level: Main
- Area: 16320
- Dimensions: 120 x 136
Bedroom 2
- Level: Main
- Area: 11303
- Dimensions: 89 x 127
Bedroom 3
- Level: Main
- Area: 15367
- Dimensions: 121 x 127
Family room
- Level: Main
- Area: 159330
- Dimensions: 113 x 1410
Kitchen
- Level: Main
- Area: 10476
- Dimensions: 108 x 97
Living room
- Level: Main
- Area: 22742
- Dimensions: 137 x 166
Heating
- Forced Air
Appliances
- Included: Built-In Electric Range, Convection Oven, Dishwasher, Refrigerator
- Laundry: Electric Dryer Hookup
Features
- Multiple Living Areas, Main Level Primary, Walk-In Closet(s)
- Flooring: Carpet, Tile
- Has basement: No
- Number of fireplaces: 1
- Fireplace features: Wood Burning
Interior area
- Total structure area: 1,619
- Total interior livable area: 1,619 sqft
Property
Parking
- Total spaces: 2
- Parking features: Attached, Finished Garage, Garage, Storage
- Attached garage spaces: 2
Accessibility
- Accessibility features: None
Features
- Levels: One
- Stories: 1
- Patio & porch: Open, Patio
- Exterior features: Private Yard, Sprinkler/Irrigation
- Fencing: Wall
Lot
- Size: 8,712 Square Feet
- Features: Many Trees, Sprinklers Automatic
Details
- Parcel number: 102006007640821543
- Zoning description: R-1C*
Construction
Type & style
- Home type: SingleFamily
- Property subtype: Single Family Residence
Materials
- Frame
- Foundation: Slab
- Roof: Pitched,Shingle
Condition
- Resale
- New construction: No
- Year built: 1963
Utilities & green energy
- Sewer: Public Sewer
- Water: Public
- Utilities for property: Electricity Connected, Sewer Connected, Water Connected
Green energy
- Energy generation: None
Community & HOA
Community
- Security: Window Bars
- Subdivision: Johns Add
Location
- Region: Albuquerque
Financial & listing details
- Price per square foot: $229/sqft
- Tax assessed value: $194,523
- Annual tax amount: $2,739
- Date on market: 4/30/2026
- Cumulative days on market: 162 days
- Listing terms: Cash,Conventional,FHA,VA Loan
Estimated market value
$366,800
$348,000 - $385,000
$2,467/mo
Price history
| Date | Event | Price |
|---|---|---|
| 8/21/2026 | Price change | $370,000-2.1%$229/sqft |
Source:  SWMLS #1102640 Report a problem SWMLS #1102640 Report a problem | ||
| 6/15/2026 | Price change | $377,900-0.5%$233/sqft |
Source: SWMLS #1102640 Report a problem | ||
| 5/15/2026 | Listed for sale | $379,900$235/sqft |
Source: SWMLS #1102640 Report a problem | ||
| 5/4/2026 | Pending sale | $379,900$235/sqft |
Source: SWMLS #1102640 Report a problem | ||
| 4/30/2026 | Listed for sale | $379,900$235/sqft |
Source: SWMLS #1102640 Report a problem | ||
| 12/27/2019 | Listing removed | $1,450$1/sqft |
Source: Coldwell Banker Legacy Property Management Report a problem | ||
| 12/5/2019 | Price change | $1,450-3.3%$1/sqft |
Source: Coldwell Banker Legacy Property Management Report a problem | ||
| 10/22/2019 | Listed for rent | $1,500+7.1%$1/sqft |
Source: Coldwell Banker Legacy Property Management Report a problem | ||
| 5/27/2016 | Listing removed | $1,400+0.4%$1/sqft |
Source: Coldwell Banker Legacy Property Management Report a problem | ||
| 6/28/2015 | Listing removed | $1,395$1/sqft |
Source: Coldwell Banker Legacy Report a problem | ||
| 6/16/2015 | Price change | $1,395-3.8%$1/sqft |
Source: Coldwell Banker Legacy Report a problem | ||
| 5/5/2015 | Listed for rent | $1,450+7.4%$1/sqft |
Source: Coldwell Banker Legacy Report a problem | ||
| 6/9/2014 | Listing removed | $1,350$1/sqft |
Source: Coldwell Banker Legacy #807859 Report a problem | ||
| 5/14/2014 | Listed for rent | $1,350$1/sqft |
Source: Coldwell Banker Legacy #807859 Report a problem | ||
Public tax history
| Year | Property taxes | Tax assessment |
|---|---|---|
| 2025 | $2,740 +3.2% | $64,835 +3% |
| 2024 | $2,656 +1.7% | $62,946 +3% |
| 2023 | $2,612 +107% | $61,114 +3% |
| 2022 | $1,262 -48.3% | $59,334 +3% |
| 2021 | $2,439 +1.7% | $57,605 +3% |
| 2020 | $2,399 | $55,928 |
| 2019 | -- | $55,928 |
| 2018 | $2,154 -8.4% | $55,928 +1.3% |
| 2017 | $2,351 +6.2% | $55,193 +6.1% |
| 2016 | $2,213 -95.6% | $52,026 +3% |
| 2015 | $50,510 +2325.6% | $50,510 +3% |
| 2014 | $2,082 | $49,039 +3% |
| 2013 | $2,082 | $47,611 +3% |
| 2012 | -- | $46,225 +3% |
| 2011 | -- | $44,879 +3% |
| 2010 | -- | $43,572 +3% |
| 2009 | -- | $42,304 +3% |
| 2008 | -- | $41,071 +3% |
| 2007 | -- | $39,875 +3% |
| 2006 | -- | $38,714 +3% |
| 2005 | -- | $37,588 +3% |
| 2004 | -- | $36,493 +3% |
| 2003 | -- | $35,430 +2.7% |
| 2002 | -- | $34,497 |
| 2001 | -- | $34,497 +8.9% |
| 2000 | -- | $31,664 |
Find assessor info on the county website
Monthly payment
Est. payment
Payment breakdown
Explore the cost of this home by adjusting the details. Changes won't be saved.Climate risks
Neighborhood: Loma del Rey
Nearby schools
Schools provided by the listing agent
- Elementary: Onate (y)
- Middle: Madison
- High: Sandia
Source: SWMLS. This data may not be complete. We recommend contacting the local school district to confirm school assignments for this home.
- $437,5005 bd2 ba2.8k sqft8500 Hilton Ave NE, Albuquerque, NM 87111Off Market
- $340,7003 bd2 ba1.6k sqft3804 General Bradley St NE, Albuquerque, NM 87111Off Market
- $380,0004 bd2 ba1.8k sqft3809 Denise Ct NE, Albuquerque, NM 87111Off Market

- $389,0003 bd2 ba1.8k sqft3805 Denise Ct NE, Albuquerque, NM 87111Off Market
Similar homes
- $379,9004 bd2 ba1.8k sqft8432 Palo Duro Ave NE, Albuquerque, NM 87111For Sale
 MLS ID #1108408, Ryan F Force, Realty One of New Mexico. SWMLS
 - $350,0004 bd2 ba2.2k sqft9012 Lagrima De Oro Rd NE, Albuquerque, NM 87111For Sale
 MLS ID #1110007, Sandi D. Pressley, Coldwell Banker Legacy. SWMLS
 - $375,0003 bd2 ba1.8k sqft3709 Valerie Pl NE, Albuquerque, NM 87111For Sale
 MLS ID #1110184, Octavia Breon Jobst, LPT Realty. SWMLS
 - $365,0003 bd2 ba1.5k sqft8546 Yeager Dr NE, Albuquerque, NM 87109For Sale
 MLS ID #1105571, Katherine Gilmore Mosley, Vista Encantada Realtors, LLC. SWMLS
