Welcome to the beautifully updated Northeast heights home. This home features 4 bedrooms and 2 bathrooms with two inviting living areas, this home provides the perfect blend of style and functionality for everyday living and entertaining. The floor plan includes a cozy fireplace a bright kitchen with ample cabinets and counterspace. Recent updates enhance the homes modern appeal while maintaining its character. There are 4 generous sized bedrooms and both bathrooms have been updated. The backyard has a covered patio and private backyard ideal for relaxing, hosting gatherings, or enjoying Albuquerque's beautiful weather. Come take a look at this beautiful property with a excellent location.
For sale
$468,000
8114 Pickard Ave NE, Albuquerque, NM 87110
3beds
2,010sqft
Single Family Residence
Built in 1965
8,276 Square Feet Lot
$458,700 Zestimate®
$233/sqft
$-- HOA
What's special
Cozy fireplaceCovered patio
- 76 days
- 478
- 46
Zillow last checked:
Listing updated:
Listed by:
Christopher Anderson 505-220-6782,
Realty One of New Mexico 505-883-9400
Source: SWMLS,MLS#: 1108437
Facts & features
Interior
Bedrooms & bathrooms
- Bedrooms: 3
- Bathrooms: 3
- Full bathrooms: 2
- 3/4 bathrooms: 1
Primary bedroom
- Level: Main
- Area: 155.21
- Dimensions: 14.11 x 11
Bedroom 2
- Level: Main
- Area: 176.12
- Dimensions: 11.9 x 14.8
Bedroom 3
- Level: Main
- Area: 156.88
- Dimensions: 10.6 x 14.8
Dining room
- Level: Main
- Area: 86.78
- Dimensions: 8.11 x 10.7
Family room
- Level: Main
- Area: 271.22
- Dimensions: 19.1 x 14.2
Kitchen
- Level: Main
- Area: 197.07
- Dimensions: 8.11 x 24.3
Living room
- Level: Main
- Area: 199.2
- Dimensions: 12 x 16.6
Heating
- Forced Air
Cooling
- Refrigerated
Appliances
- Included: Dishwasher, Free-Standing Gas Range
- Laundry: Washer Hookup, Electric Dryer Hookup, Gas Dryer Hookup
Features
- Attic, Breakfast Bar, Ceiling Fan(s), Multiple Living Areas, Main Level Primary, Shower Only, Separate Shower
- Flooring: Carpet, Laminate
- Windows: Double Pane Windows, Insulated Windows
- Has basement: No
- Number of fireplaces: 1
- Fireplace features: Wood Burning
Interior area
- Total structure area: 2,010
- Total interior livable area: 2,010 sqft
Property
Parking
- Total spaces: 2
- Parking features: Attached, Garage
- Attached garage spaces: 2
Features
- Levels: One
- Stories: 1
- Patio & porch: Covered, Patio
- Exterior features: Private Yard
- Fencing: Wall
Lot
- Size: 8,276 Square Feet
- Features: Landscaped
Details
- Parcel number: 101906045935210819
- Zoning description: R-1B*
Construction
Type & style
- Home type: SingleFamily
- Architectural style: Ranch
- Property subtype: Single Family Residence
Materials
- Brick Veneer, Frame
- Roof: Shingle
Condition
- Resale
- New construction: No
- Year built: 1965
Utilities & green energy
- Sewer: Public Sewer
- Water: Public
- Utilities for property: Electricity Connected, Natural Gas Connected, Sewer Connected, Water Connected
Green energy
- Energy generation: None
Community & HOA
Community
- Subdivision: Azul Subdivision
Location
- Region: Albuquerque
Financial & listing details
- Price per square foot: $233/sqft
- Tax assessed value: $325,700
- Annual tax amount: $4,586
- Date on market: 8/3/2026
- Cumulative days on market: 44 days
- Listing terms: Cash,Conventional,FHA,VA Loan
Estimated market value
$458,700
$436,000 - $482,000
$2,355/mo
Price history
| Date | Event | Price |
|---|---|---|
| 9/14/2026 | Listed for sale | $468,000$233/sqft |
Source:  SWMLS #1108437 Report a problem SWMLS #1108437 Report a problem | ||
| 8/12/2026 | Pending sale | $468,000$233/sqft |
Source: SWMLS #1108437 Report a problem | ||
| 8/3/2026 | Listed for sale | $468,000+11.5%$233/sqft |
Source: SWMLS #1108437 Report a problem | ||
| 1/14/2022 | Sold | -- |
Source: SWMLS #1002408 Report a problem | ||
| 11/24/2021 | Pending sale | $419,900$209/sqft |
Source: SWMLS #1002408 Report a problem | ||
| 11/20/2021 | Price change | $419,900-1.2%$209/sqft |
Source: SWMLS #1002408 Report a problem | ||
| 11/6/2021 | Price change | $424,900+3.7%$211/sqft |
Source: SWMLS #1002408 Report a problem | ||
| 10/10/2021 | Pending sale | $409,900$204/sqft |
Source: SWMLS #1002408 Report a problem | ||
| 10/9/2021 | Listed for sale | $409,900+67.4%$204/sqft |
Source: SWMLS #1002408 Report a problem | ||
| 6/4/2021 | Sold | -- |
Source: Public Record Report a problem | ||
| 6/1/2010 | Sold | -- |
Source: Agent Provided Report a problem | ||
| 4/10/2010 | Listed for sale | $244,900$122/sqft |
Source: Hardy & Company #679042 Report a problem | ||
Public tax history
| Year | Property taxes | Tax assessment |
|---|---|---|
| 2025 | $4,587 -15.2% | $108,555 -15.3% |
| 2024 | $5,410 +1.7% | $128,222 +3% |
| 2023 | $5,320 +51.1% | $124,487 +50.4% |
| 2022 | $3,520 -18.8% | $82,758 +25.8% |
| 2021 | $4,333 +58.5% | $65,776 +3% |
| 2020 | $2,734 | $63,860 |
| 2019 | -- | $63,860 |
| 2018 | $2,470 -8.3% | $63,860 +0.9% |
| 2017 | $2,695 +6.2% | $63,298 +6.1% |
| 2016 | $2,538 -95.6% | $59,665 +3% |
| 2015 | $57,927 +2306% | $57,927 +2.2% |
| 2014 | $2,408 | $56,698 +3% |
| 2013 | $2,408 | $55,047 +3% |
| 2012 | -- | $53,444 +3% |
| 2011 | -- | $51,888 +3% |
| 2010 | -- | $50,376 +3% |
| 2009 | -- | $48,910 +3% |
| 2008 | -- | $47,485 +3% |
| 2007 | -- | $46,103 +3% |
| 2006 | -- | $44,760 +3% |
| 2005 | -- | $43,457 +3% |
| 2004 | -- | $42,191 +3% |
| 2003 | -- | $40,963 +0% |
| 2002 | -- | $40,956 +3% |
| 2001 | -- | $39,763 -1.2% |
| 2000 | -- | $40,262 |
Find assessor info on the county website
Monthly payment
Est. payment
Payment breakdown
Explore the cost of this home by adjusting the details. Changes won't be saved.Climate risks
Neighborhood: Sandia
- $379,9003 bd2 ba1.9k sqft8200 Pickard Ave NE, Albuquerque, NM 87110Off Market
- $484,9005 bd2 ba3k sqft8110 Pickard Ave NE, Albuquerque, NM 87110Off Market
- $541,6004 bd3 ba2.6k sqft8017 Harwood Ave NE, Albuquerque, NM 87110Off Market
- $436,2003 bd2 ba2.3k sqft8204 Pickard Ave NE, Albuquerque, NM 87110Off Market
Similar homes
- $456,9004 bd2 ba1.7k sqft9313 Las Calabazillas Ave NE, Albuquerque, NM 87111For Sale
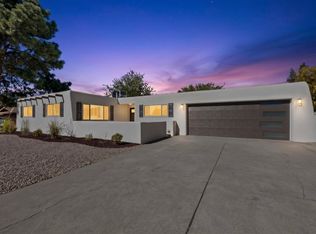 MLS ID #1112658, Christopher Bess, EXP Realty LLC. SWMLS
 - $435,0004 bd3 ba2.5k sqft7908 Sierra Azul Ave NE, Albuquerque, NM 87110For Sale
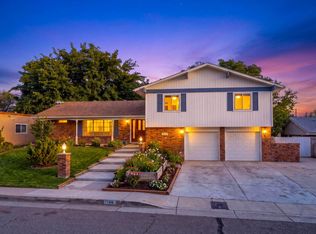 MLS ID #1075417, Mark Price, Empire NM Realty. SWMLS
 - $480,0003 bd2 ba1.9k sqft2924 San Pablo St NE, Albuquerque, NM 87110For Sale
 MLS ID #1106532, Michele LiRosi, The Pedroncelli Group Realtors. SWMLS
 - $425,0003 bd2 ba2.2k sqft2829 San Pablo St NE, Albuquerque, NM 87110For Sale
 MLS ID #1107553, Natalie K Amershek, La Puerta Real Estate Serv LLC. SWMLS
