Foothills Value with Space, Comfort & Opportunity!Discover the perfect combination of space, location, and value in this well-designed single-story home nestled near the Sandia Foothills. Offering approximately 2,361 square feet, this home features a thoughtful floor plan with multiple living spaces, generously sized bedrooms, and a spacious primary suite, making it ideal for everyday living and entertaining.Enjoy the flexibility of separate living and family rooms, a bright kitchen with breakfast nook, formal dining area, and a covered patio overlooking the backyard. Whether you're looking to move right in or personalize the home to your own style, this is an outstanding opportunity in one of NE Albuquerque's most desirable locations.
For sale
$505,000
12309 La Vista Grande Dr NE, Albuquerque, NM 87111
3beds
2,361sqft
Single Family Residence
Built in 1990
6,534 Square Feet Lot
$493,500 Zestimate®
$214/sqft
$-- HOA
What's special
- 44 days |
- 1,243 |
- 47 |
Likely to sell faster than
Zillow last checked:
Listing updated:
Listed by:
Brooks Real Estate Group 505-977-3474,
Keller Williams Realty 505-271-8200
Source: SWMLS,MLS#: 1107020
Facts & features
Interior
Bedrooms & bathrooms
- Bedrooms: 3
- Bathrooms: 2
- Full bathrooms: 2
Primary bedroom
- Level: Main
- Area: 283.8
- Dimensions: 17.2 x 16.5
Bedroom 2
- Level: Main
- Area: 122.96
- Dimensions: 10.6 x 11.6
Bedroom 3
- Level: Main
- Area: 167.31
- Dimensions: 14.3 x 11.7
Dining room
- Level: Main
- Area: 211.6
- Dimensions: 11.5 x 18.4
Family room
- Level: Main
- Area: 280.44
- Dimensions: 17.1 x 16.4
Kitchen
- Level: Main
- Area: 136.24
- Dimensions: 13.1 x 10.4
Living room
- Level: Main
- Area: 229.1
- Dimensions: 14.5 x 15.8
Heating
- Central, Forced Air
Cooling
- Refrigerated
Appliances
- Included: Built-In Gas Range, Convection Oven, Dryer, Dishwasher, Microwave, Refrigerator, Washer
- Laundry: Washer Hookup, Electric Dryer Hookup, Gas Dryer Hookup
Features
- Separate/Formal Dining Room, Dual Sinks, Family/Dining Room, Garden Tub/Roman Tub, Living/Dining Room, Multiple Living Areas, Main Level Primary, Tub Shower
- Flooring: Carpet, Tile
- Windows: Double Pane Windows, Insulated Windows, Metal
- Has basement: No
- Number of fireplaces: 1
Interior area
- Total structure area: 2,361
- Total interior livable area: 2,361 sqft
Property
Parking
- Total spaces: 2
- Parking features: Attached, Garage
- Attached garage spaces: 2
Features
- Levels: One
- Stories: 1
- Patio & porch: Covered, Patio
Lot
- Size: 6,534 Square Feet
- Features: Lawn
Details
- Parcel number: 102206142251810907
- Zoning description: R-1A*
Construction
Type & style
- Home type: SingleFamily
- Property subtype: Single Family Residence
Materials
- Roof: Tile
Condition
- Resale
- New construction: No
- Year built: 1990
Utilities & green energy
- Sewer: Public Sewer
- Water: Public
- Utilities for property: Cable Available, Electricity Connected, Natural Gas Connected, Phone Available, Sewer Connected, Water Connected
Green energy
- Energy generation: None
Community & HOA
Community
- Subdivision: La Vista Grande
Location
- Region: Albuquerque
Financial & listing details
- Price per square foot: $214/sqft
- Tax assessed value: $381,430
- Annual tax amount: $5,371
- Date on market: 7/10/2026
- Cumulative days on market: 41 days
- Listing terms: Cash,Conventional,FHA,VA Loan
Estimated market value
$493,500
$469,000 - $518,000
$2,910/mo
Price history
| Date | Event | Price |
|---|---|---|
| 7/14/2026 | Listed for sale | $505,000$214/sqft |
Source:  SWMLS #1107020 Report a problem SWMLS #1107020 Report a problem | ||
| 12/20/2022 | Listing removed | -- |
Source: Zillow Rentals Report a problem | ||
| 12/12/2022 | Listed for rent | $2,095+10.6%$1/sqft |
Source: Zillow Rentals Report a problem | ||
| 6/20/2020 | Listing removed | $1,895$1/sqft |
Source: Rent Builder Property Management Report a problem | ||
| 6/11/2020 | Listed for rent | $1,895$1/sqft |
Source: Rent Builder Property Management Report a problem | ||
Public tax history
| Year | Property taxes | Tax assessment |
|---|---|---|
| 2025 | $5,372 +3.2% | $127,131 +3% |
| 2024 | $5,208 +1.7% | $123,428 +3% |
| 2023 | $5,121 +107% | $119,834 +3% |
| 2022 | $2,474 +3.5% | $116,343 +3% |
| 2021 | $2,391 -49.2% | $112,955 +3% |
| 2020 | $4,704 | $109,665 +3% |
| 2019 | -- | $106,471 |
| 2018 | $3,779 -14.2% | $106,471 +3% |
| 2017 | $4,403 +13.2% | $103,371 +6.1% |
| 2016 | $3,890 -95.9% | $97,437 +3% |
| 2015 | $94,600 +2495.2% | $94,600 +3% |
| 2014 | $3,645 | $91,844 +3% |
| 2013 | $3,645 | $89,170 +3% |
| 2012 | -- | $86,573 +3% |
| 2011 | -- | $84,052 +3% |
| 2010 | -- | $81,611 -3.7% |
| 2009 | -- | $84,733 +3% |
| 2008 | -- | $82,265 +3% |
| 2007 | -- | $79,869 +3% |
| 2006 | -- | $77,544 +3% |
| 2005 | -- | $75,285 +3% |
| 2004 | -- | $73,092 +10.1% |
| 2003 | -- | $66,360 +3% |
| 2002 | -- | $64,427 +2.1% |
| 2001 | -- | $63,094 +9.2% |
| 2000 | -- | $57,794 |
Find assessor info on the county website
Monthly payment
Est. payment
Payment breakdown
Explore the cost of this home by adjusting the details. Changes won't be saved.Climate risks
Neighborhood: John Robert
Nearby schools
GreatSchools rating
- 9/10S. Y. Jackson Elementary SchoolGrades: K-5Distance: 0.8 mi
- 8/10Eisenhower Middle SchoolGrades: 6-8Distance: 1 mi
- 5/10Eldorado High SchoolGrades: PK-12Distance: 1.3 mi
Schools provided by the listing agent
- Elementary: S Y Jackson
- Middle: Eisenhower
- High: Eldorado
Source: SWMLS. This data may not be complete. We recommend contacting the local school district to confirm school assignments for this home.
- $674,8005 bd3 ba3k sqft12315 La Vista Grande Dr NE, Albuquerque, NM 87111Off Market
- $--4 bd3 ba2.8k sqft12305 La Vista Grande Dr NE, Albuquerque, NM 87111Sold
- $--4 bd3 ba2.8k sqft12301 La Vista Grande Dr NE, Albuquerque, NM 87111Sold
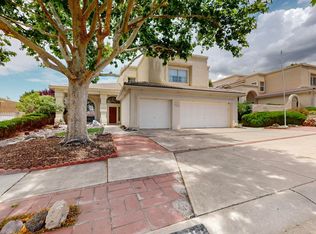
- $687,1004 bd3 ba3.1k sqft12319 La Vista Grande Dr NE, Albuquerque, NM 87111Off Market
- $619,1004 bd3 ba2.6k sqft5519 Camino Arbustos NE, Albuquerque, NM 87111Off Market
- $777,3004 bd2 ba3.3k sqft5530 Avenida Cuesta NE, Albuquerque, NM 87111Off Market
- $530,3003 bd2 ba2.2k sqft12215 La Vista Grande Dr NE, Albuquerque, NM 87111Off Market
- $700,1004 bd3 ba3.6k sqft5700 Teakwood Trl NE, Albuquerque, NM 87111Off Market
A local agent can set up tours, give advice and negotiate with sellers.
Similar homes
- $475,0004 bd3 ba2.4k sqft10313 Karen Ave NE, Albuquerque, NM 87111For Sale
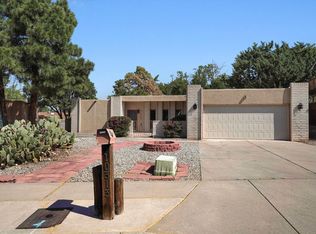 MLS ID #1109144, Jeffrey Rose, EXP Realty LLC. SWMLS
 - $460,0003 bd2 ba1.8k sqft9412 Lona Ln NE, Albuquerque, NM 87111For Sale
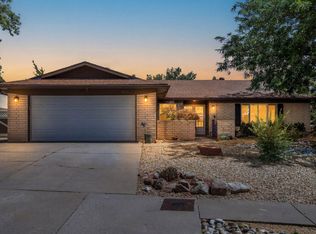 MLS ID #1106878, The LUX Real Estate Group, Keller Williams Realty. SWMLS
 - $565,0004 bd4 ba2.8k sqft3025 Palo Alto Dr NE, Albuquerque, NM 87111For Sale
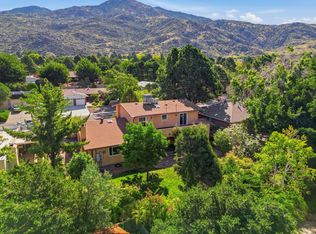 MLS ID #1108545, Deva K Khalsa, ERA Summit. SWMLS
 - $450,0005 bd3 ba2.7k sqft3716 General Stilwell St NE, Albuquerque, NM 87111For Sale
 MLS ID #1107879, Silesha Montano Naden, LPT Realty. SWMLS
 - $385,0003 bd2 ba1.7k sqft3709 Valerie Pl NE, Albuquerque, NM 87111For SaleMLS ID #1107898, Octavia Breon Jobst, LPT Realty. SWMLS
- $371,5003 bd2 ba1.7k sqft9609 San Gabriel Rd NE, Albuquerque, NM 87111For SaleMLS ID #1108239, Ramona A Romero-Brown, Platinum Realty Group. SWMLS
- $460,0003 bd2 ba2k sqft6901 Gisele Dr NE, Albuquerque, NM 87109For SaleMLS ID #1108254, Wave & Range Real Estate, LPT Realty. SWMLS
- $535,0003 bd3 ba2.6k sqft7808 Morris Rippel Pl NE, Albuquerque, NM 87122For SaleMLS ID #1106040, Tyler M Pete, EXP Realty LLC. SWMLS
- $475,0003 bd3 ba2.2k sqft7216 Via Contenta NE, Albuquerque, NM 87113For SaleMLS ID #1108880, Premier Realty Partners, Realty One of New Mexico. SWMLS
- $469,9003 bd3 ba1.9k sqft9232 Bluewood Ln NE, Albuquerque, NM 87122For SaleMLS ID #1105235, Joe Schifani, Affordable Realty Services Inc. SWMLS
- $450,0003 bd3 ba2k sqft7220 Gallinas Ave NE, Albuquerque, NM 87109For SaleMLS ID #1108042, Peace of the Planet Properties, Keller Williams Realty. SWMLS
- $485,0004 bd3 ba2.1k sqft407 C De Baca Ln NW, Albuquerque, NM 87114For SaleMLS ID #1108344, Francesca Rodriguez, Simply Real Estate. SWMLS
- $399,9003 bd2 ba1.9k sqft9015 Freedom Way NE, Albuquerque, NM 87109For SaleMLS ID #1109034, Ramona A Romero-Brown, Platinum Realty Group. SWMLS
- $599,0004 bd3 ba2.5k sqft9515 Macallan Rd NE, Albuquerque, NM 87109For SaleMLS ID #1105716, Cassandra D Morrison, Real Broker, LLC. SWMLS
- $507,5005 bd4 ba3k sqft1919 Cam Fella St SE, Albuquerque, NM 87123For SaleMLS ID #1108133, Mike E Griffin, CENTURY 21 Camco Realty. SWMLS
- $500,0003 bd3 ba2.4k sqft6 Archibeque Dr, Algodones, NM 87001For SaleMLS ID #1106763, William Gregory Frost, Berkshire Hathaway NM Prop. SWMLS
- $435,0004 bd3 ba1.8k sqft7224 Eagle View Ave NE, Albuquerque, NM 87113For SaleMLS ID #1109195, Sandi D. Pressley, Coldwell Banker Legacy. SWMLS
- $370,0003 bd2 ba1.6k sqft3808 General Bradley St NE, Albuquerque, NM 87111For SaleMLS ID #1102640, David James Flowers, Braveheart Real Estate. SWMLS
- $369,9993 bd2 ba1.7k sqft9225 Mescalero Rd NE, Albuquerque, NM 87111For SaleMLS ID #1100876, Mia Chaparro, EXP Realty, LLC. SWMLS
- $335,0003 bd2 ba1.5k sqft1601 Hendola Dr NE, Albuquerque, NM 87110For SaleMLS ID #1109685, Faithe Real Estate Group, Keller Williams Realty. SWMLS
