North Albuquerque Acres home in gated community brings Sandia Mountain views, soaring two-story living room, La Cueva schools and walking distance to Trader Joe's. Move-in ready, this southwestern beauty features living room vigas, enclosed front courtyard, plaster insets, kiva fireplace, ceramic tile floors and flat roof. A spacious kitchen and dining area flow into soaring, open, living room. Upstairs, generous primary bedroom has walk-in closet and en suite bathroom, which includes large tub and separate shower. A back patio, raised garden boxes, fruit-bearing peach trees, two-car garage, and distinctive xeriscaping provide aesthetic and functional appeal. Refrigerated air, new dishwasher, modern washing machine, fresh paint and new carpeting enable immediate occupancy.
For sale
Price cut: $25K (10/2)
$444,900
9232 Bluewood Ln NE, Albuquerque, NM 87122
3beds
1,970sqft
Single Family Residence
Built in 2004
5,227 Square Feet Lot
$-- Zestimate®
$226/sqft
$66/mo HOA
What's special
Kiva fireplaceSandia mountain viewsTwo-car garageEnclosed front courtyardRaised garden boxesFresh paintNew carpeting
- 129 days
- 618
- 33
Zillow last checked:
Listing updated:
Listed by:
Joe Schifani 505-889-4565,
Affordable Realty Services Inc 505-889-4565
Source: SWMLS,MLS#: 1105235
Facts & features
Interior
Bedrooms & bathrooms
- Bedrooms: 3
- Bathrooms: 3
- Full bathrooms: 2
- 1/2 bathrooms: 1
Primary bedroom
- Level: Upper
- Area: 262.5
- Dimensions: 21 x 12.5
Bedroom 2
- Level: Upper
- Area: 110.25
- Dimensions: 10.5 x 10.5
Bedroom 3
- Level: Upper
- Area: 110.25
- Dimensions: 10.5 x 10.5
Dining room
- Level: Main
- Area: 178.5
- Dimensions: 14 x 12.75
Kitchen
- Level: Main
- Area: 204
- Dimensions: 16 x 12.75
Living room
- Level: Main
- Area: 299.06
- Dimensions: 21.75 x 13.75
Heating
- Central, Forced Air
Cooling
- Refrigerated
Appliances
- Included: Dryer, Dishwasher, Free-Standing Gas Range, Washer
- Laundry: Electric Dryer Hookup
Features
- Ceiling Fan(s), Dual Sinks, Great Room, Garden Tub/Roman Tub, High Ceilings, Kitchen Island, Pantry, Separate Shower
- Flooring: Carpet, Tile
- Windows: Thermal Windows
- Has basement: No
- Number of fireplaces: 1
- Fireplace features: Gas Log, Kiva
Interior area
- Total structure area: 1,970
- Total interior livable area: 1,970 sqft
Property
Parking
- Total spaces: 2
- Parking features: Attached, Garage
- Attached garage spaces: 2
Features
- Levels: Two
- Stories: 2
- Patio & porch: Covered, Open, Patio
Lot
- Size: 5,227 Square Feet
- Features: Landscaped
Details
- Parcel number: 102006438705841503
- Zoning description: R-T*
Construction
Type & style
- Home type: SingleFamily
- Property subtype: Single Family Residence
Materials
- Roof: Flat
Condition
- Resale
- New construction: No
- Year built: 2004
Details
- Builder name: Tiffany Homes
Utilities & green energy
- Sewer: Public Sewer
- Water: Public
- Utilities for property: Electricity Connected, Natural Gas Connected, Sewer Connected, Water Connected
Green energy
- Energy generation: None
Community & HOA
Community
- Subdivision: Los Vigils
HOA
- Has HOA: Yes
- HOA fee: $395 semi-annually
Location
- Region: Albuquerque
Financial & listing details
- Price per square foot: $226/sqft
- Tax assessed value: $353,870
- Annual tax amount: $4,899
- Date on market: 6/10/2026
- Cumulative days on market: 130 days
- Listing terms: Cash,Conventional,FHA,VA Loan
Estimated market value
Not available
Estimated sales range
Not available
Not available
Price history
| Date | Event | Price |
|---|---|---|
| 10/2/2026 | Price change | $444,900-5.3%$226/sqft |
Source:  SWMLS #1105235 Report a problem SWMLS #1105235 Report a problem | ||
| 7/27/2026 | Price change | $469,900-1.1%$239/sqft |
Source: SWMLS #1105235 Report a problem | ||
| 6/20/2026 | Price change | $475,000-2.9%$241/sqft |
Source: SWMLS #1105235 Report a problem | ||
| 6/10/2026 | Listed for sale | $489,000$248/sqft |
Source: SWMLS #1105235 Report a problem | ||
| 6/17/2013 | Sold | -- |
Source: Agent Provided Report a problem | ||
Public tax history
| Year | Property taxes | Tax assessment |
|---|---|---|
| 2025 | $4,899 +3.2% | $117,945 +3% |
| 2024 | $4,747 +1.7% | $114,510 +3% |
| 2023 | $4,665 +107.1% | $111,175 +3% |
| 2022 | $2,253 -48.2% | $107,937 +3% |
| 2021 | $4,352 +1.7% | $104,793 +3% |
| 2020 | $4,278 | $101,741 +3% |
| 2019 | -- | $98,778 |
| 2018 | $3,743 -6.4% | $98,778 +3% |
| 2017 | $4,000 +4% | $95,902 +6.1% |
| 2016 | $3,846 -95.6% | $90,398 +3% |
| 2015 | $87,765 +2325.7% | $87,765 +3% |
| 2014 | $3,618 | $85,208 +3% |
| 2013 | $3,618 | $82,728 -11.3% |
| 2012 | -- | $93,225 +2.4% |
| 2011 | -- | $91,063 +3% |
| 2010 | -- | $88,411 +3% |
| 2009 | -- | $85,837 +3% |
| 2008 | -- | $83,336 +3% |
| 2007 | -- | $80,910 |
| 2006 | -- | $80,910 |
Find assessor info on the county website
Monthly payment
Est. payment
Payment breakdown
Explore the cost of this home by adjusting the details. Changes won't be saved.Climate risks
Neighborhood: N Albuquerque Acres
Nearby schools
Schools provided by the listing agent
- Elementary: Double Eagle
- Middle: Desert Ridge
- High: La Cueva
Source: SWMLS. This data may not be complete. We recommend contacting the local school district to confirm school assignments for this home.
Similar homes
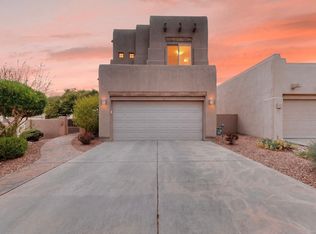
- $529,9003 bd3 ba1.8k sqft8201 Desert Shadow Way NE, Albuquerque, NM 87122For Sale
 MLS ID #1108721, Trung D Doan, Equity New Mexico. SWMLS
 - $475,0003 bd3 ba2.1k sqft2159 Black Willow Dr NE, Albuquerque, NM 87122For Sale
 MLS ID #1109651, Kim Jensen, RE/MAX SELECT. SWMLS
 - $499,9004 bd3 ba2.5k sqft7808 Morris Rippel Pl NE, Albuquerque, NM 87122For Sale
 MLS ID #1111302, Tyler M Pete, EXP Realty LLC. SWMLS
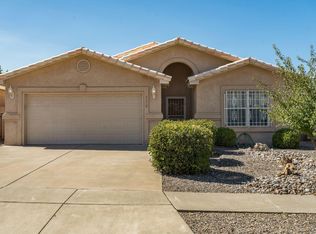
 - $460,0003 bd2 ba1.9k sqft6612 Ladrillo Pl NE, Albuquerque, NM 87113For Sale
 MLS ID #1109358, Michele L. Andrews, RE/MAX SELECT. SWMLS
