Welcome home to this beautifully maintained North Albuquerque Acres gem! Nestled near the Sandia foothills, this spacious 3-bedroom residence blends comfort, style, and functionality. The thoughtfully designed floor plan features multiple living areas, soaring ceilings, and a bright kitchen with granite countertops, stainless steel appliances, abundant cabinetry, and a center island. The expansive primary suite offers a private balcony, walk-in closet, and ensuite bath, while the lush backyard and covered patio provide a peaceful outdoor retreat. Conveniently located near hiking trails, parks, shopping, dining, and top-rated schools, this move-in-ready home offers the best of Albuquerque living.
For sale
Price cut: $35.1K (9/21)
$499,900
7808 Morris Rippel Pl NE, Albuquerque, NM 87122
4beds
2,509sqft
Single Family Residence
Built in 1989
7,405 Square Feet Lot
$482,000 Zestimate®
$199/sqft
$-- HOA
What's special
- 5 days
- 721
- 43
Likely to sell faster than
Zillow last checked:
Listing updated:
Listed by:
Tyler M Pete 505-264-3082,
EXP Realty LLC 505-554-3873
Source: SWMLS,MLS#: 1111302
Facts & features
Interior
Bedrooms & bathrooms
- Bedrooms: 4
- Bathrooms: 3
- Full bathrooms: 2
- 1/2 bathrooms: 1
Heating
- Baseboard, Hot Water
Appliances
- Included: Built-In Electric Range, Convection Oven, Dishwasher, Free-Standing Gas Range, Refrigerator
- Laundry: Electric Dryer Hookup
Features
- Ceiling Fan(s), Entrance Foyer, Garden Tub/Roman Tub, High Ceilings, Kitchen Island, Separate Shower, Walk-In Closet(s)
- Flooring: Carpet, Tile
- Windows: Thermal Windows
- Has basement: No
- Number of fireplaces: 1
Interior area
- Total structure area: 2,509
- Total interior livable area: 2,509 sqft
Property
Parking
- Total spaces: 2
- Parking features: Attached, Garage, Workshop in Garage
- Attached garage spaces: 2
Features
- Levels: Two
- Stories: 2
- Patio & porch: Balcony, Covered, Open, Patio
- Exterior features: Balcony
Lot
- Size: 7,405 Square Feet
- Features: Lawn, Many Trees
Details
- Parcel number: 101906438244911155
- Zoning description: R-1C*
Construction
Type & style
- Home type: SingleFamily
- Property subtype: Single Family Residence
Materials
- Frame, Stucco
- Roof: Pitched
Condition
- Resale
- New construction: No
- Year built: 1989
Utilities & green energy
- Sewer: Public Sewer
- Water: Public
- Utilities for property: Electricity Connected, Sewer Connected, Water Connected
Green energy
- Energy generation: None
Community & HOA
Community
- Subdivision: Nor Este Estates
Location
- Region: Albuquerque
Financial & listing details
- Price per square foot: $199/sqft
- Tax assessed value: $401,104
- Annual tax amount: $5,648
- Date on market: 9/21/2026
- Cumulative days on market: 93 days
- Listing terms: Cash,Conventional,FHA,VA Loan
Estimated market value
$482,000
$458,000 - $506,000
$2,730/mo
Price history
| Date | Event | Price |
|---|---|---|
| 9/21/2026 | Price change | $499,900-6.6%$199/sqft |
Source:  SWMLS #1111302 Report a problem SWMLS #1111302 Report a problem | ||
| 8/21/2026 | Price change | $535,000-2.6%$213/sqft |
Source: SWMLS #1106040 Report a problem | ||
| 7/10/2026 | Price change | $549,000-1.8%$219/sqft |
Source: SWMLS #1106040 Report a problem | ||
| 6/25/2026 | Listed for sale | $559,000-3.5%$223/sqft |
Source: SWMLS #1106040 Report a problem | ||
| 7/16/2025 | Listing removed | $3,000$1/sqft |
Source: Zillow Rentals Report a problem | ||
| 6/21/2025 | Price change | $3,000-6.3%$1/sqft |
Source: Zillow Rentals Report a problem | ||
| 5/31/2025 | Price change | $3,200-5.9%$1/sqft |
Source: Zillow Rentals Report a problem | ||
| 5/27/2025 | Listed for rent | $3,400+6.3%$1/sqft |
Source: Zillow Rentals Report a problem | ||
| 5/14/2024 | Listing removed | -- |
Source: Zillow Rentals Report a problem | ||
| 4/29/2024 | Listed for rent | $3,200+14.3%$1/sqft |
Source: Zillow Rentals Report a problem | ||
| 4/29/2024 | Listing removed | -- |
Source: SWMLS #1055465 Report a problem | ||
| 3/18/2024 | Price change | $579,000-1.7%$231/sqft |
Source: SWMLS #1055465 Report a problem | ||
| 1/18/2024 | Listed for sale | $589,000+7.1%$235/sqft |
Source: SWMLS #1055465 Report a problem | ||
| 4/30/2023 | Listing removed | -- |
Source: Zillow Rentals Report a problem | ||
| 4/11/2023 | Price change | $2,800-6.5%$1/sqft |
Source: Zillow Rentals Report a problem | ||
| 4/10/2023 | Listed for rent | $2,995+36.4%$1/sqft |
Source: Zillow Rentals Report a problem | ||
| 3/29/2023 | Listing removed | -- |
Source: SWMLS #1029825 Report a problem | ||
| 2/23/2023 | Listed for sale | $550,000+39.4%$219/sqft |
Source: SWMLS #1029825 Report a problem | ||
| 4/11/2019 | Listing removed | $2,195$1/sqft |
Source: Red Rock Realty & Investments of New Mexico, LLC Report a problem | ||
| 3/16/2019 | Listed for rent | $2,195+10%$1/sqft |
Source: Red Rock Realty & Investments of New Mexico, LLC Report a problem | ||
| 7/27/2018 | Listing removed | $1,995$1/sqft |
Source: Red Rock Realty & Investments of New Mexico, LLC Report a problem | ||
| 7/19/2018 | Listed for rent | $1,995$1/sqft |
Source: Red Rock Realty & Investments of New Mexico, LLC Report a problem | ||
| 7/19/2018 | Listing removed | $394,500$157/sqft |
Source: Berkshire Hathaway NM Prop #917654 Report a problem | ||
| 6/6/2018 | Price change | $394,500-1.3%$157/sqft |
Source: Berkshire Hathaway Home Services New Mexico Properties #917654 Report a problem | ||
| 5/4/2018 | Listed for sale | $399,500$159/sqft |
Source: Berkshire Hathaway Home Services New Mexico Properties #917654 Report a problem | ||
| 6/27/2017 | Sold | -- |
Source: SWMLS #891700 Report a problem | ||
Public tax history
| Year | Property taxes | Tax assessment |
|---|---|---|
| 2025 | $5,649 +3.2% | $133,687 +3% |
| 2024 | $5,476 +1.7% | $129,794 +3% |
| 2023 | $5,385 +3.5% | $126,014 +3% |
| 2022 | $5,204 +3.5% | $122,344 +3% |
| 2021 | $5,029 +1.7% | $118,781 +3% |
| 2020 | $4,947 | $115,322 -0.8% |
| 2019 | -- | $116,289 |
| 2018 | $3,696 -25.4% | $116,289 |
| 2017 | $4,954 +30.3% | $116,289 +27.3% |
| 2016 | $3,801 -95.7% | $91,329 +3% |
| 2015 | $88,670 +2383.3% | $88,670 +3% |
| 2014 | $3,571 | $86,087 +3% |
| 2013 | $3,571 | $83,581 +3% |
| 2012 | -- | $81,146 +3% |
| 2011 | -- | $78,783 +3% |
| 2010 | -- | $76,488 +3% |
| 2009 | -- | $74,262 +3% |
| 2008 | -- | $72,098 +3% |
| 2007 | -- | $69,999 +3% |
| 2006 | -- | $67,961 +3% |
| 2005 | -- | $65,981 +3% |
| 2004 | -- | $64,059 +3% |
| 2003 | -- | $62,194 |
| 2002 | -- | $62,194 +1.1% |
| 2001 | -- | $61,494 -2% |
| 2000 | -- | $62,761 |
Find assessor info on the county website
Monthly payment
Est. payment
Payment breakdown
Explore the cost of this home by adjusting the details. Changes won't be saved.Climate risks
Neighborhood: Nor Este
Nearby schools
Schools provided by the listing agent
- Elementary: North Star
- Middle: Desert Ridge
- High: La Cueva
Source: SWMLS. This data may not be complete. We recommend contacting the local school district to confirm school assignments for this home.
- $566,5004 bd3 ba2.6k sqft7804 Morris Rippel Pl NE, Albuquerque, NM 87122Off Market
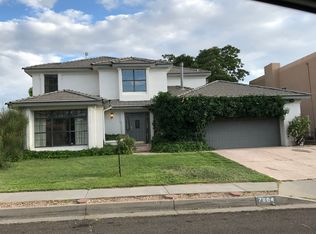
- $599,6004 bd3 ba2.5k sqft7812 Morris Rippel Pl NE, Albuquerque, NM 87122Off Market
- $--4 bd3 ba2.6k sqft7800 Morris Rippel Pl NE, Albuquerque, NM 87122Sold
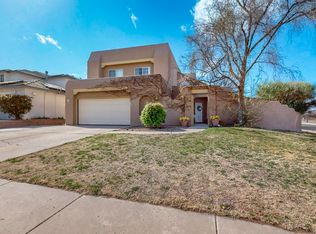
- $621,4004 bd3 ba2.6k sqft7816 Morris Rippel Pl NE, Albuquerque, NM 87122Off Market
Similar homes
- $469,9003 bd3 ba1.9k sqft9232 Bluewood Ln NE, Albuquerque, NM 87122For Sale
 MLS ID #1105235, Joe Schifani, Affordable Realty Services Inc. SWMLS
 - $475,0003 bd3 ba2.2k sqft7216 Via Contenta NE, Albuquerque, NM 87113For Sale
 MLS ID #1108880, Premier Realty Partners, Realty One of New Mexico. SWMLS
 - $480,0004 bd3 ba2.1k sqft407 C De Baca Ln NW, Albuquerque, NM 87114For Sale
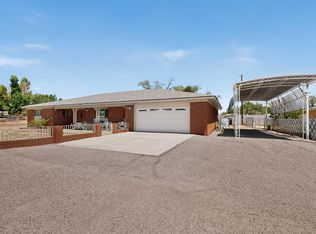 MLS ID #1108344, Francesca Rodriguez, Simply Real Estate. SWMLS
 - $749,0004 bd3 ba2.6k sqft1603 Quailwood Dr NE, Albuquerque, NM 87122For Sale By Owner

