Exceptional and rare upscale casa in the desirable Ventana Ranch community! Built by RayLee Homes, this spacious residence is loaded with special features sure to captivate your interest. Cross the threshold through a charming courtyard entry with a custom wrought-iron door and discover an impressive no-carpet interior offering three spacious living areas.You'll be electrified with excitement by the upscale tongue-and-groove ceiling detail in the main living room, complemented by an easy-care gas-log kiva fireplace. The spacious kitchen offers abundant counter and cabinet space, stainless steel appliances, a center island, tasteful tile countertops and backsplash, plus a large walk-in pantry. An oversized under-stair storage closet provides even more valuable storage.A rare and versatile floor plan features two primary suites, each with its own private bathroom. The main primary suite bath includes dual sinks, a separate soaking tub and shower, private water closet, and linen storage. Two refrigerated air units keep the home nice and cool on hot summer days--and the upstairs unit is brand new!Outside, enjoy a private, easy-care backyard securely enclosed by block walls. Spacious, distinctive, and loaded with upscale touches, this magnificent Ventana Ranch home stands apart from the ordinary. You owe it to yourself to see it today!
For sale
Price cut: $23K (10/12)
$435,000
10400 Toscana St NW, Albuquerque, NM 87114
4beds
3,023sqft
Single Family Residence
Built in 2005
5,662 Square Feet Lot
$432,200 Zestimate®
$144/sqft
$25/mo HOA
What's special
Easy-care gas-log kiva fireplaceLinen storageSpacious kitchenNo-carpet interiorTwo refrigerated air unitsOversized under-stair storage closetPrivate water closet
- 35 days
- 365
- 47
Zillow last checked:
Listing updated:
Listed by:
Remington Properties LLC 505-977-2004,
Realty One of New Mexico 505-883-9400
Source: SWMLS,MLS#: 1111099
Facts & features
Interior
Bedrooms & bathrooms
- Bedrooms: 4
- Bathrooms: 4
- Full bathrooms: 3
- 1/2 bathrooms: 1
Primary bedroom
- Level: Upper
- Area: 343.2
- Dimensions: 22 x 15.6
Bedroom 2
- Level: Upper
- Area: 297
- Dimensions: 19.8 x 15
Bedroom 3
- Level: Upper
- Area: 146.4
- Dimensions: 12.2 x 12
Bedroom 4
- Level: Upper
- Area: 118.8
- Dimensions: 12 x 9.9
Dining room
- Level: Upper
- Area: 156.65
- Dimensions: 14.1 x 11.11
Family room
- Level: Main
- Area: 294.27
- Dimensions: 24.3 x 12.11
Kitchen
- Level: Main
- Area: 237.29
- Dimensions: 18.1 x 13.11
Living room
- Level: Main
- Area: 282.96
- Dimensions: 21.6 x 13.1
Living room
- Level: Upper
- Area: 368.15
- Dimensions: 19.9 x 18.5
Heating
- Central, Natural Gas
Cooling
- Multi Units, Refrigerated
Appliances
- Included: Dryer, Dishwasher, Free-Standing Gas Range, Microwave, Refrigerator, Washer
- Laundry: Washer Hookup, Electric Dryer Hookup, Gas Dryer Hookup
Features
- Breakfast Bar, Ceiling Fan(s), Dual Sinks, Family/Dining Room, In-Law Floorplan, Kitchen Island, Living/Dining Room, Multiple Living Areas, Multiple Primary Suites, Pantry, Separate Shower, Tub Shower, Water Closet(s), Walk-In Closet(s)
- Flooring: Tile, Vinyl, Wood
- Windows: Thermal Windows
- Has basement: No
- Number of fireplaces: 1
- Fireplace features: Gas Log
Interior area
- Total structure area: 3,023
- Total interior livable area: 3,023 sqft
Video & virtual tour
Property
Parking
- Total spaces: 2
- Parking features: Attached, Garage
- Attached garage spaces: 2
Accessibility
- Accessibility features: None
Features
- Levels: Two
- Stories: 2
- Exterior features: Courtyard, Private Yard
- Fencing: Wall
Lot
- Size: 5,662 Square Feet
- Features: Landscaped
Details
- Additional structures: None
- Parcel number: 100906530040012130
- Zoning description: R-1A*
Construction
Type & style
- Home type: SingleFamily
- Architectural style: Pueblo
- Property subtype: Single Family Residence
Materials
- Frame, Stucco
- Foundation: Slab
- Roof: Flat
Condition
- Resale
- New construction: No
- Year built: 2005
Details
- Builder name: Raylee Homes
Utilities & green energy
- Sewer: Public Sewer
- Water: Public
- Utilities for property: Electricity Connected, Natural Gas Connected, Sewer Connected, Water Connected
Green energy
- Energy generation: None
Community & HOA
Community
- Subdivision: Plat Of Travilla Subdivision
HOA
- Has HOA: Yes
- Services included: Common Areas
- HOA fee: $75 quarterly
- HOA name: Ventana Ranch Hoa Managed By Hoamco
- HOA phone: 505-924-5978
Location
- Region: Albuquerque
Financial & listing details
- Price per square foot: $144/sqft
- Tax assessed value: $357,647
- Annual tax amount: $5,036
- Date on market: 9/17/2026
- Cumulative days on market: 36 days
- Listing terms: Cash,Conventional,FHA,VA Loan
- Road surface type: Paved
Estimated market value
$432,200
$411,000 - $454,000
$2,869/mo
Price history
| Date | Event | Price |
|---|---|---|
| 10/12/2026 | Price change | $435,000-5%$144/sqft |
Source:  SWMLS #1111099 Report a problem | ||
| 10/1/2026 | Listed for sale | $458,000+23.8%$152/sqft |
Source: SWMLS #1111099 Report a problem | ||
| 12/1/2025 | Listing removed | $2,279$1/sqft |
Source: Zillow Rentals Report a problem | ||
| 11/28/2025 | Listed for rent | $2,279$1/sqft |
Source: Zillow Rentals Report a problem | ||
| 11/20/2025 | Listing removed | $2,279$1/sqft |
Source: Zillow Rentals Report a problem | ||
| 11/18/2025 | Price change | $2,279-3%$1/sqft |
Source: Zillow Rentals Report a problem | ||
| 11/12/2025 | Price change | $2,349-3.7%$1/sqft |
Source: Zillow Rentals Report a problem | ||
| 9/1/2025 | Listed for rent | $2,439$1/sqft |
Source: Zillow Rentals Report a problem | ||
| 8/3/2021 | Sold | -- |
Source: SWMLS #994287 Report a problem | ||
| 7/7/2021 | Pending sale | $370,000$122/sqft |
Source: SWMLS #994287 Report a problem | ||
| 6/29/2021 | Listed for sale | $370,000$122/sqft |
Source: SWMLS #994287 Report a problem | ||
| 6/18/2021 | Pending sale | $370,000$122/sqft |
Source: SWMLS #994287 Report a problem | ||
| 6/15/2021 | Listed for sale | $370,000$122/sqft |
Source: SWMLS #994287 Report a problem | ||
Public tax history
| Year | Property taxes | Tax assessment |
|---|---|---|
| 2025 | $5,037 +3.2% | $119,204 +3% |
| 2024 | $4,883 +1.7% | $115,732 +3% |
| 2023 | $4,802 +3.5% | $112,361 +3% |
| 2022 | $4,640 +47.3% | $109,090 +46.7% |
| 2021 | $3,149 +1.7% | $74,380 +3% |
| 2020 | $3,098 | $72,214 +3% |
| 2019 | -- | $70,111 |
| 2018 | $2,657 -8.4% | $70,111 +3% |
| 2017 | $2,900 +6.2% | $68,069 +6.1% |
| 2016 | $2,730 -95.6% | $64,162 +3% |
| 2015 | $62,294 +2236.2% | $62,294 -0.8% |
| 2014 | $2,666 | $62,794 |
| 2013 | $2,666 | $62,794 -3.2% |
| 2012 | -- | $64,861 -6.9% |
| 2011 | -- | $69,660 -2.8% |
| 2010 | -- | $71,693 -0.7% |
| 2009 | -- | $72,185 +3% |
| 2008 | -- | $70,082 +3% |
| 2007 | -- | $68,042 +3% |
| 2006 | -- | $66,060 |
Find assessor info on the county website
Monthly payment
Est. payment
Payment breakdown
Explore the cost of this home by adjusting the details. Changes won't be saved.Climate risks
Neighborhood: Paradise Hills
Nearby schools
Schools provided by the listing agent
- High: Volcano Vista
Source: SWMLS. This data may not be complete. We recommend contacting the local school district to confirm school assignments for this home.
- $324,6003 bd2 ba1.4k sqft10404 Toscana St NW, Albuquerque, NM 87114Off Market
- $2,1003 bd3 ba1.7k sqft10408 Toscana St NW, Albuquerque, NM 87114For Rent
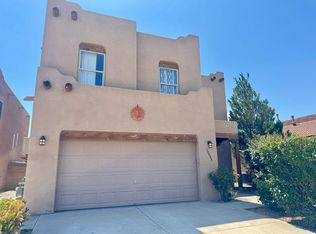
- $350,3003 bd2 ba1.6k sqft6889 Candelia Ave NW, Albuquerque, NM 87114Off Market
- $320,0003 bd2 ba1.4k sqft6885 Candelia Ave NW, Albuquerque, NM 87114Off Market
Similar homes
- $475,0004 bd3 ba2.7k sqft7843 Via Vista Mesa NW, Albuquerque, NM 87114For Sale
 MLS ID #1112682, Matthew J Meyer, Coldwell Banker Legacy. SWMLS
- $460,0005 bd4 ba3k sqft7001 Kayser Mill Rd NW, Albuquerque, NM 87114For Sale
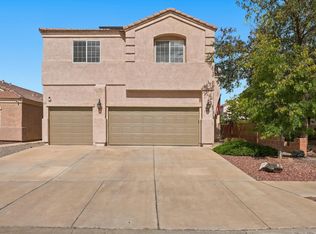 MLS ID #1112654, The Buchman Group, Real Broker, LLC. SWMLS
- $399,9004 bd3 ba2.2k sqft6604 Paese Pl NW, Albuquerque, NM 87114For Sale
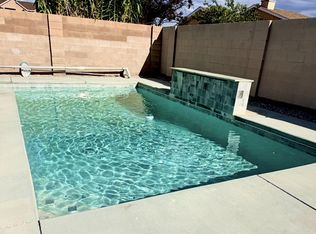 MLS ID #1110782, Estrellita M. Lucero, Realty One Group Concierge. SWMLS
- $389,0004 bd3 ba2.2k sqft10515 Country Manor Pl NW, Albuquerque, NM 87114For Sale
 MLS ID #1112188, Remington Properties LLC, Realty One of New Mexico. SWMLS
