Welcome Hone!!!Do not miss your chance on this spacious two-story gem offering 4 bedrooms, 4 bathrooms, a large multi-purpose room, and an impressive .27-acre lot with abundant indoor and outdoor living space. A 3-car garage, expansive driveway with parking for up to 5 vehicles, and dedicated RV parking provide exceptional flexibility.The open concept kitchen features granite countertops, an oversized island, new appliances, double ovens, refrigerator, and range, with generous space for cooking and entertaining. Green wood flooring and tile complement the main living areas and bathrooms, while new carpet enhances the bedrooms and staircase.The generously sized primary is a true suite that features a private balcony with beautiful views. An enclosed atrium with a 6-person Jacuzzi provides additional space for year-round relaxation and entertaining.Step outside to a large backyard with room for future outdoor enhancements, including potential pool and outdoor kitchen areas. Additional outdoor features include a bar-height, approximately 6-foot-diameter fire pit, peach, apple and pear trees, and an enclosed, gated utility yard with full vehicle access. The property also backs to a park, creating an appealing backdrop.Additional amenities include central refrigerated air and heating, instant hot water, window coverings, washer and dryer, and a workbench. Convenient access to nearby schools, parks, recreation and the APS Soccer Complex.Property is being offered in its current condition.Spacious, versatile and packed with features--schedule your showing today!
For sale
Price cut: $6K (9/30)
$499,000
7240 Tree Line Ave NW, Albuquerque, NM 87114
4beds
3,010sqft
Single Family Residence
Built in 2006
0.27 Acres Lot
$-- Zestimate®
$166/sqft
$26/mo HOA
What's special
Dedicated rv parkingLarge multi-purpose roomOpen concept kitchenOversized islandSpacious two-story gemDouble ovensLarge backyard
- 15 days
- 1,069
- 71
Likely to sell faster than
Zillow last checked:
Listing updated:
Listed by:
Danielle M Mortensen 505-315-7993,
Keller Williams Realty 505-897-1100,
Keith Mortensen 505-463-4769,
Keller Williams Realty
Source: SWMLS,MLS#: 1110991
Facts & features
Interior
Bedrooms & bathrooms
- Bedrooms: 4
- Bathrooms: 4
- Full bathrooms: 3
- 3/4 bathrooms: 1
Primary bedroom
- Level: Upper
- Area: 486.08
- Dimensions: 19.6 x 24.8
Bedroom 2
- Level: Upper
- Area: 174.24
- Dimensions: 12.1 x 14.4
Bedroom 3
- Level: Upper
- Area: 184.71
- Dimensions: 13.1 x 14.1
Bedroom 4
- Level: Lower
- Area: 112.11
- Dimensions: 10.1 x 11.1
Dining room
- Level: Main
- Area: 123.9
- Dimensions: 9.11 x 13.6
Family room
- Level: Main
- Area: 164.56
- Dimensions: 12.1 x 13.6
Kitchen
- Level: Main
- Area: 136.24
- Dimensions: 10.4 x 13.1
Living room
- Level: Main
- Area: 229.77
- Dimensions: 11.1 x 20.7
Heating
- Central, Forced Air, Natural Gas
Cooling
- Refrigerated
Appliances
- Included: Double Oven, Dryer, Free-Standing Gas Range, Disposal, Refrigerator, Washer
- Laundry: Washer Hookup, Electric Dryer Hookup, Gas Dryer Hookup
Features
- Dual Sinks, Great Room, Garden Tub/Roman Tub, Hot Tub/Spa, Kitchen Island, Separate Shower, Walk-In Closet(s)
- Flooring: Carpet, Tile, Wood
- Windows: Thermal Windows
- Has basement: No
- Has fireplace: No
Interior area
- Total structure area: 3,010
- Total interior livable area: 3,010 sqft
Property
Parking
- Total spaces: 3
- Parking features: Attached, Door-Multi, Finished Garage, Garage, Two Car Garage, Garage Door Opener, Oversized, RV Access/Parking
- Attached garage spaces: 3
Accessibility
- Accessibility features: None
Features
- Levels: Two
- Stories: 2
- Patio & porch: Balcony, Covered, Patio
- Exterior features: Balcony, Fire Pit, Hot Tub/Spa, Private Yard
- Has spa: Yes
- Spa features: Hot Tub
- Fencing: Back Yard,Wall
Lot
- Size: 0.27 Acres
- Features: Landscaped, Xeriscape
Details
- Additional structures: Gazebo, Storage
- Parcel number: 100906416137620201
- Zoning description: R-1A*
Construction
Type & style
- Home type: SingleFamily
- Property subtype: Single Family Residence
Materials
- Frame, Stucco
- Roof: Pitched,Tile
Condition
- Resale
- New construction: No
- Year built: 2006
Details
- Builder name: Longford
Utilities & green energy
- Sewer: Public Sewer
- Water: Public
- Utilities for property: Cable Available, Electricity Connected, Natural Gas Connected, Sewer Connected, Water Connected
Green energy
- Energy generation: None
- Water conservation: Water-Smart Landscaping
Community & HOA
Community
- Security: Security System, Smoke Detector(s)
- Subdivision: Plat For Santa Fe At The Trails
HOA
- Has HOA: Yes
- Services included: Common Areas
- HOA fee: $77 quarterly
Location
- Region: Albuquerque
Financial & listing details
- Price per square foot: $166/sqft
- Tax assessed value: $328,338
- Annual tax amount: $4,117
- Date on market: 9/14/2026
- Cumulative days on market: 10 days
- Listing terms: Cash,Conventional,FHA,VA Loan
Estimated market value
Not available
Estimated sales range
Not available
Not available
Price history
| Date | Event | Price |
|---|---|---|
| 9/30/2026 | Price change | $499,000-1.2%$166/sqft |
Source:  SWMLS #1110991 Report a problem SWMLS #1110991 Report a problem | ||
| 9/21/2026 | Listed for sale | $505,000-2.9%$168/sqft |
Source: SWMLS #1110991 Report a problem | ||
| 9/15/2026 | Listing removed | -- |
Source: Owner Report a problem | ||
| 8/11/2026 | Listed for sale | $520,000+6.1%$173/sqft |
Source: Owner Report a problem | ||
| 1/6/2022 | Listing removed | -- |
Source: Owner Report a problem | ||
| 12/17/2021 | Listed for sale | $490,000+100.4%$163/sqft |
Source: Owner Report a problem | ||
| 4/3/2014 | Listing removed | $244,473$81/sqft |
Source: Keller Williams Realty #803917 Report a problem | ||
| 12/17/2013 | Listed for sale | $244,473+7.2%$81/sqft |
Source: Keller Williams Realty #803917 Report a problem | ||
| 4/29/2011 | Sold | -- |
Source: Agent Provided Report a problem | ||
| 12/4/2010 | Listed for sale | $228,000$76/sqft |
Source: foreclosure.com Report a problem | ||
| 9/16/2010 | Listing removed | -- |
Source: foreclosure.com Report a problem | ||
| 9/12/2010 | Listed for sale | -- |
Source: foreclosure.com Report a problem | ||
| 8/3/2010 | Sold | -- |
Source: Public Record Report a problem | ||
Public tax history
| Year | Property taxes | Tax assessment |
|---|---|---|
| 2025 | $4,117 -2.7% | $109,435 +3% |
| 2024 | $4,230 +1.9% | $106,248 +3% |
| 2023 | $4,152 +3.7% | $103,153 +3% |
| 2022 | $4,004 +3.7% | $100,149 +3% |
| 2021 | $3,863 +1.9% | $97,232 +3% |
| 2020 | $3,792 | $94,401 +3% |
| 2019 | -- | $91,652 |
| 2018 | -- | $91,652 +3% |
| 2017 | $3,791 | $88,983 +18.3% |
| 2016 | -- | $75,217 +3% |
| 2015 | $73,026 | $73,026 |
| 2014 | -- | $73,026 |
| 2013 | -- | $73,026 -4.7% |
| 2012 | -- | $76,625 -6.1% |
| 2011 | -- | $81,625 -6.7% |
| 2010 | -- | $87,491 |
| 2009 | -- | $87,491 |
| 2008 | -- | $87,491 -4.8% |
| 2007 | -- | $91,924 |
Find assessor info on the county website
Monthly payment
Est. payment
Payment breakdown
Explore the cost of this home by adjusting the details. Changes won't be saved.Climate risks
Neighborhood: Paradise Hills
Nearby schools
Schools provided by the listing agent
- Elementary: Tierra Antigua
- Middle: Tony Hillerman
- High: Volcano Vista
Source: SWMLS. This data may not be complete. We recommend contacting the local school district to confirm school assignments for this home.
- $329,1003 bd2 ba1.5k sqft7236 Tree Line Ave NW, Albuquerque, NM 87114Off Market
- $370,8004 bd3 ba2k sqft7232 Tree Line Ave NW, Albuquerque, NM 87114Off Market
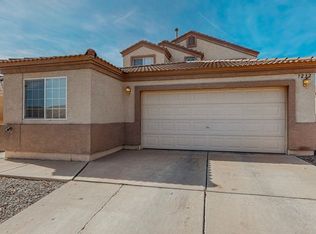
- $594,6004 bd4 ba3.2k sqft7309 Two Rock Rd NW, Albuquerque, NM 87114Off Market
- $573,5004 bd3 ba3.1k sqft7305 Two Rock Rd NW, Albuquerque, NM 87114Off Market
Similar homes
- $530,0005 bd3 ba3k sqft10416 Venticello Dr NW, Albuquerque, NM 87114For Sale
 MLS ID #1110622, Christopher Valdez, Elevate New Mexico Realty. SWMLS
 - $414,9004 bd3 ba2.8k sqft7108 Tree Line Ave NW, Albuquerque, NM 87114For Sale
 MLS ID #1108977, Carina Cozby, Berkshire Hathaway NM Prop. SWMLS
 - $--3 bd2 ba2k sqft5947 Ermemin Ave NW, Albuquerque, NM 87114Auction
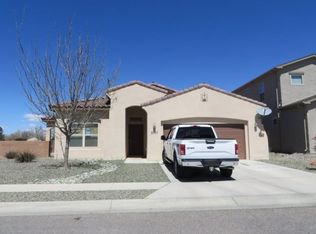 Auction.com 2
 - $549,9005 bd3 ba3k sqft10532 Calle Alba NW, Albuquerque, NM 87114For Sale
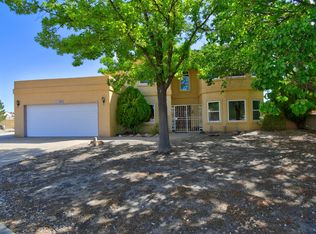 MLS ID #1109152, Marlene A Gonzales, Coldwell Banker Legacy. SWMLS
