Discover modern living at its finest in this beautifully designed Pulte home, built in 2020 and located in the highly desirable Stormcloud subdivision. Offering 4 spacious bedrooms, 2.5 bathrooms, and a dedicated office that can easily serve as a 5th bedroom, this home provides the flexible floor plan today's buyers are looking for. The open-concept living area is perfect for entertaining, featuring a spacious kitchen with a large island, abundant cabinetry, and seamless flow into the dining and living spaces. Upstairs, you'll find generously sized bedrooms, including a relaxing primary suite with a private ensuite bath and walk-in closet. Step outside to enjoy the low-maintenance backyard, ideal for relaxing or hosting gatherings. Got a Plug-In Hybrid or Electric Car??? The garage is all set with the necessary components for and EV charger! Conveniently located near parks, walking trails, shopping, dining, and easy freeway access, this move-in-ready home combines modern comfort, thoughtful design, and an unbeatable location in one of Albuquerque's most sought-after Westside communities.
For sale
$480,000
8828 Wind Sock Rd NW, Albuquerque, NM 87120
4beds
2,500sqft
Single Family Residence
Built in 2020
4,791 Square Feet Lot
$474,800 Zestimate®
$192/sqft
$40/mo HOA
What's special
Dedicated officeGenerously sized bedroomsRelaxing primary suiteWalk-in closetPrivate ensuite bathLow-maintenance backyardAbundant cabinetry
- 63 days
- 359
- 33
Zillow last checked:
Listing updated:
Listed by:
Thomas Gallegos 505-261-8687,
Berkshire Hathaway NM Prop 505-798-6300,
Max C Maner 505-934-1215,
Berkshire Hathaway NM Prop
Source: SWMLS,MLS#: 1107774
Facts & features
Interior
Bedrooms & bathrooms
- Bedrooms: 4
- Bathrooms: 3
- Full bathrooms: 2
- 1/2 bathrooms: 1
Primary bedroom
- Level: Upper
- Area: 221
- Dimensions: 13 x 17
Bedroom 2
- Level: Upper
- Area: 156
- Dimensions: 13 x 12
Bedroom 3
- Level: Upper
- Area: 156
- Dimensions: 13 x 12
Bedroom 4
- Level: Upper
- Area: 100
- Dimensions: 10 x 10
Dining room
- Level: Main
- Area: 126
- Dimensions: 14 x 9
Kitchen
- Level: Main
- Area: 228
- Dimensions: 12 x 19
Living room
- Level: Main
- Area: 240
- Dimensions: 16 x 15
Office
- Level: Main
- Area: 126
- Dimensions: 9 x 14
Heating
- Central, Forced Air
Cooling
- Refrigerated
Appliances
- Included: Dishwasher, Free-Standing Gas Range, Microwave, Refrigerator
- Laundry: Electric Dryer Hookup
Features
- Dual Sinks, High Ceilings, Home Office, Kitchen Island, Separate Shower, Walk-In Closet(s)
- Flooring: Carpet, Tile
- Windows: Double Pane Windows, Insulated Windows
- Has basement: No
- Has fireplace: No
Interior area
- Total structure area: 2,500
- Total interior livable area: 2,500 sqft
Video & virtual tour
Property
Parking
- Total spaces: 2
- Parking features: Attached, Finished Garage, Garage
- Attached garage spaces: 2
Features
- Levels: Two
- Stories: 2
- Patio & porch: Covered, Patio
- Exterior features: Private Yard
- Fencing: Wall
- Has view: Yes
Lot
- Size: 4,791 Square Feet
- Features: Views, Xeriscape
- Residential vegetation: Grassed
Details
- Parcel number: 100905909015633018
- Zoning description: PC
- Special conditions: Standard
Construction
Type & style
- Home type: SingleFamily
- Property subtype: Single Family Residence
Materials
- Frame, Stucco
- Foundation: Slab
- Roof: Pitched,Tile
Condition
- Resale
- New construction: No
- Year built: 2020
Details
- Builder name: Pulte
Utilities & green energy
- Sewer: Public Sewer
- Water: Public
- Utilities for property: Electricity Connected, Natural Gas Connected, Sewer Connected, Underground Utilities, Water Connected
Green energy
- Energy generation: None
- Water conservation: Water-Smart Landscaping
Community & HOA
HOA
- Has HOA: Yes
- Services included: Common Areas
- HOA fee: $40 monthly
Location
- Region: Albuquerque
Financial & listing details
- Price per square foot: $192/sqft
- Tax assessed value: $327,632
- Annual tax amount: $5,509
- Date on market: 7/23/2026
- Cumulative days on market: 64 days
- Listing terms: Cash,Conventional,FHA,VA Loan
Estimated market value
$474,800
$451,000 - $499,000
$2,785/mo
Price history
| Date | Event | Price |
|---|---|---|
| 7/23/2026 | Listed for sale | $480,000$192/sqft |
Source:  SWMLS #1107774 Report a problem SWMLS #1107774 Report a problem | ||
Public tax history
| Year | Property taxes | Tax assessment |
|---|---|---|
| 2025 | $5,509 +2.6% | $109,200 +3% |
| 2024 | $5,368 +1.4% | $106,020 +3% |
| 2023 | $5,294 +2.9% | $102,932 +3% |
| 2022 | $5,146 +2.9% | $99,935 +3% |
| 2021 | $5,003 +302.5% | $97,024 +1238.4% |
| 2020 | $1,243 | $7,249 |
| 2019 | -- | $7,249 -50% |
| 2018 | -- | $14,499 |
Find assessor info on the county website
Monthly payment
Est. payment
Payment breakdown
Explore the cost of this home by adjusting the details. Changes won't be saved.Climate risks
Neighborhood: Tierra Oeste
Nearby schools
- $---- bd-- ba3.1k sqft8824 Wind Sock Rd NW, Albuquerque, NM 87120Auction

- $455,7004 bd3 ba2.9k sqft8832 Wind Sock Rd NW, Albuquerque, NM 87120Off Market
- $466,1003 bd3 ba2.3k sqft8820 Wind Sock Rd NW, Albuquerque, NM 87120Off Market
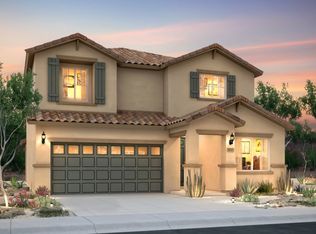
- $416,1003 bd2 ba1.7k sqft8836 Wind Sock Rd NW, Albuquerque, NM 87120Off Market
Similar homes
- $469,9004 bd2 ba2k sqft4951 Whisper Wind St NW, Albuquerque, NM 87120For Sale
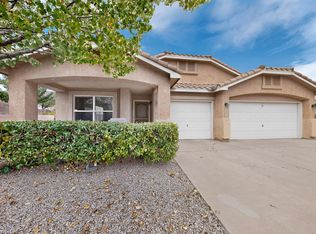 MLS ID #1110508, Leopoldo Martinez, Martinez Realty. SWMLS
 - $530,0002 bd2 ba1.9k sqft9208 Wind Caves Way NW, Albuquerque, NM 87120For Sale
 MLS ID #1110286, CarlisleNM Team, CENTURY 21 Camco Realty. SWMLS
 - $510,0003 bd3 ba2.4k sqft12100 Echo Valley Ln NW, Albuquerque, NM 87120For Sale
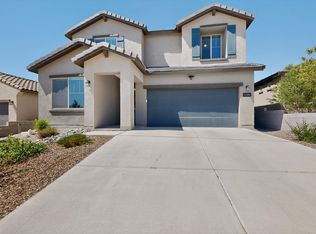 MLS ID #1103490, Rose P LaVail, Homewise. SWMLS
 - $445,0002 bd2 ba1.6k sqft1805 Pebble Creek Trl NW, Albuquerque, NM 87120For Sale
 MLS ID #1104955, Desiree Barton, Property Partners Inc.. SWMLS
