PRICE IMPROVEMENT! The advantages of new construction without the wait, this stunning Pulte Parklane home in a gated community displays over $100,000 in premium lot enhancements and builder upgrades. PARK VIEW AND MOUNTAIN VIEW! Designed with comfort and flexibility in mind, this spacious 4-bedroom plus office, includes an additional bedroom suite, making it ideal for multi-generational living or guests. The stunning chef's kitchen is the heart of the home, featuring a gas cooktop, quartz countertops, upgraded cabinetry & hardware and an ideal layout for both everyday living & entertaining. Solar, to be paid off at closing, provides long-term energy savings, while the landscaped yards create an inviting outdoor retreat. Imagine paying roughly $16/month for electricity?!?! A beautiful park directly across the street provides a wonderful extension of your outdoor living space.
For sale
Price cut: $4.9K (8/29)
$575,000
1616 Alpine Meadows Ln NW, Albuquerque, NM 87120
4beds
2,718sqft
Single Family Residence
Built in 2022
6,969 Square Feet Lot
$565,100 Zestimate®
$212/sqft
$84/mo HOA
What's special
Additional bedroom suiteUpgraded cabinetry and hardwareQuartz countertopsGas cooktop
- 132 days
- 412
- 10
Zillow last checked:
Listing updated:
Listed by:
Patricia Field 505-934-8181,
Berkshire Hathaway Home Svc NM 505-994-8585
Source: SWMLS,MLS#: 1104538
Facts & features
Interior
Bedrooms & bathrooms
- Bedrooms: 4
- Bathrooms: 4
- Full bathrooms: 1
- 3/4 bathrooms: 2
- 1/2 bathrooms: 1
Primary bedroom
- Level: Main
- Area: 210
- Dimensions: 14 x 15
Bedroom 2
- Level: Main
- Area: 121
- Dimensions: 11 x 11
Bedroom 3
- Level: Main
- Area: 110
- Dimensions: 10 x 11
Bedroom 4
- Level: Main
- Area: 121
- Dimensions: 11 x 11
Dining room
- Level: Main
- Area: 169
- Dimensions: 13 x 13
Kitchen
- Level: Main
- Area: 221
- Dimensions: 17 x 13
Living room
- Level: Main
- Area: 391
- Dimensions: 17 x 23
Office
- Level: Main
- Area: 165
- Dimensions: 15 x 11
Heating
- Forced Air, Natural Gas
Cooling
- Refrigerated
Appliances
- Laundry: Electric Dryer Hookup
Features
- Separate/Formal Dining Room, Dual Sinks, Home Office, Main Level Primary, Pantry, Smart Camera(s)/Recording, Separate Shower, Walk-In Closet(s)
- Flooring: Carpet, Tile
- Windows: Bay Window(s), Double Pane Windows, Insulated Windows
- Has basement: No
- Number of fireplaces: 1
- Fireplace features: Gas Log
Interior area
- Total structure area: 2,718
- Total interior livable area: 2,718 sqft
Video & virtual tour
Property
Parking
- Total spaces: 2
- Parking features: Attached, Garage, Garage Door Opener
- Attached garage spaces: 2
Features
- Levels: One
- Stories: 1
- Patio & porch: Covered, Open, Patio
- Exterior features: Private Yard
- Fencing: Gate,Wall
- Has view: Yes
Lot
- Size: 6,969 Square Feet
- Features: Garden, Planned Unit Development, Many Trees, Few Trees, Views
- Residential vegetation: Grassed
Details
- Parcel number: 100705843645010406
- Zoning description: PC
Construction
Type & style
- Home type: SingleFamily
- Property subtype: Single Family Residence
Materials
- Stucco
- Roof: Pitched,Shingle
Condition
- Resale
- New construction: No
- Year built: 2022
Details
- Builder name: Pulte
Utilities & green energy
- Sewer: Public Sewer
- Water: Public
- Utilities for property: Electricity Connected, Natural Gas Connected, Sewer Connected, Water Connected
Green energy
- Energy generation: Solar
Community & HOA
Community
- Security: Security Gate
- Subdivision: Plat For Inspiration Subdivision
HOA
- Has HOA: Yes
- Services included: Common Areas
- HOA fee: $84 monthly
Location
- Region: Albuquerque
Financial & listing details
- Price per square foot: $212/sqft
- Tax assessed value: $464,674
- Annual tax amount: $8,294
- Date on market: 5/31/2026
- Cumulative days on market: 133 days
- Listing terms: Cash,Conventional,FHA,VA Loan
- Road surface type: Paved
Estimated market value
$565,100
$537,000 - $593,000
$3,589/mo
Price history
| Date | Event | Price |
|---|---|---|
| 8/29/2026 | Price change | $575,000-0.8%$212/sqft |
Source:  SWMLS #1104538 Report a problem SWMLS #1104538 Report a problem | ||
| 8/1/2026 | Price change | $579,900-0.9%$213/sqft |
Source: SWMLS #1104538 Report a problem | ||
| 7/1/2026 | Price change | $585,000-1.1%$215/sqft |
Source: SWMLS #1104538 Report a problem | ||
| 6/15/2026 | Price change | $591,500-0.6%$218/sqft |
Source: SWMLS #1104538 Report a problem | ||
| 5/31/2026 | Listed for sale | $595,000$219/sqft |
Source: SWMLS #1104538 Report a problem | ||
Public tax history
| Year | Property taxes | Tax assessment |
|---|---|---|
| 2025 | $8,294 +2.5% | $154,876 +3% |
| 2024 | $8,094 +1.3% | $150,365 +3% |
| 2023 | $7,988 +1814% | $145,985 +1578.2% |
| 2022 | $417 +0.2% | $8,699 +0.2% |
| 2021 | $417 | $8,682 |
Find assessor info on the county website
Monthly payment
Est. payment
Payment breakdown
Explore the cost of this home by adjusting the details. Changes won't be saved.Climate risks
Neighborhood: 87120
Nearby schools
- $557,5008,546 sqft1612 Alpine Meadows Ln NW, Albuquerque, NM 87120Off Market
- $--5 bd4 ba3.1k sqft1620 Alpine Meadows Ln NW, Albuquerque, NM 87120Sold

- $613,8004 bd2 ba3.4k sqft1700 Alpine Meadows Ln NW, Albuquerque, NM 87120Off Market
- $422,0003 bd2 ba1.7k sqft11912 Echo Valley Ln NW, Albuquerque, NM 87120Off Market
Similar homes
- $524,9994 bd4 ba2.6k sqft1615 Beaver Mountain Trl, Albuquerque, NM 87120For Sale
 MLS ID #1108343, Liset Huynh, Coldwell Banker Legacy. SWMLS
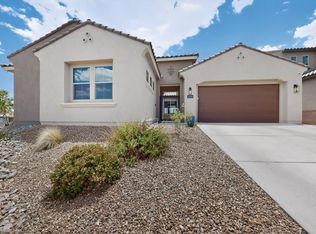
 - $599,9005 bd4 ba3.4k sqft12200 Bear Valley Ln NW, Albuquerque, NM 87120For Sale
 MLS ID #1104365, Amanda C Baca, Simply Real Estate. SWMLS
 - $575,0004 bd3 ba2.5k sqft8912 Desert Rain Rd NW, Albuquerque, NM 87120For Sale
 MLS ID #1110442, Ryan C Gutierrez, Realty One of New Mexico. SWMLS
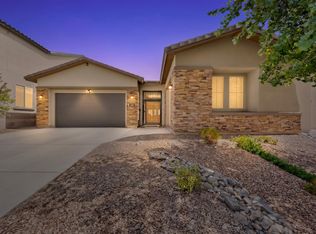
 - $675,0004 bd3 ba3.2k sqft1604 Deer Valley Trl NW, Albuquerque, NM 87120For Sale
 MLS ID #1110425, Christine M Mayer, Vista Encantada Realtors, LLC. SWMLS
