
Beautifully maintained Pulte home offering 1,781 sq. ft., 3 bedrooms, 2 full baths, and an inviting open-concept floor plan designed for comfortable everyday living and effortless entertaining. The home showcases elegant finishes throughout, along with a versatile study/flex room that can easily serve as a home office, den, or additional living space. Located in a quiet, established neighborhood, this move-in-ready home has been lovingly maintained and thoughtfully upgraded beyond the original new-build features.Upgrades and features include wood-look plank tile flooring, chef's kitchen with backsplash and gas range, granite countertops, arched interior openings, oversized sliding glass door, extended-length garage, covered patio, bay windows in the primary bedroom, raised bathroom vanities, and blinds and drapes throughout.The beautifully finished backyard is truly an outdoor retreat, featuring full landscaping with lush grass, mature trees, rose bushes, a Honeycrisp apple tree, and a custom stucco fire pit with built-in bench seating. The covered patio provides the perfect space for relaxing or entertaining, while the natural gas stub for an outdoor grill adds convenience for backyard gatherings.Move-in ready, beautifully maintained, and designed with comfort, functionality, and outdoor living in mind, this home is ready to welcome its next family!
Pending
$434,900
8604 Monsoon Rd NW, Albuquerque, NM 87120
3beds
1,781sqft
Single Family Residence
Built in 2018
5,662 Square Feet Lot
$-- Zestimate®
$244/sqft
$36/mo HOA
What's special
- 41 days
- 751
- 45
Zillow last checked:
Listing updated:
Listed by:
Trese Lynett Baca 505-850-6249,
Casa Montoya Realty 505-681-3125
Source: SWMLS,MLS#: 1111712
Facts & features
Interior
Bedrooms & bathrooms
- Bedrooms: 3
- Bathrooms: 2
- Full bathrooms: 2
Primary bedroom
- Level: Main
- Area: 163.35
- Dimensions: 13.5 x 12.1
Kitchen
- Level: Main
- Area: 139.65
- Dimensions: 14.7 x 9.5
Living room
- Level: Main
- Area: 263.34
- Dimensions: 15.4 x 17.1
Heating
- Electric, Forced Air
Cooling
- Refrigerated
Appliances
- Laundry: Gas Dryer Hookup
Features
- Family/Dining Room, High Ceilings, Home Office, Kitchen Island, Living/Dining Room, Multiple Living Areas, Main Level Primary, Pantry, Sitting Area in Master, Walk-In Closet(s)
- Flooring: Tile
- Windows: Double Pane Windows, Insulated Windows
- Has basement: No
- Has fireplace: No
Interior area
- Total structure area: 1,781
- Total interior livable area: 1,781 sqft
Video & virtual tour
Property
Parking
- Total spaces: 2
- Parking features: Attached, Garage
- Attached garage spaces: 2
Features
- Levels: One
- Stories: 1
- Patio & porch: Covered, Patio
- Exterior features: Fire Pit, Irrigation Sprinklers
- Has view: Yes
Lot
- Size: 5,662 Square Feet
- Features: Lawn, Landscaped, Many Trees, Sprinkler System, Views
Details
- Parcel number: 100905919519032603
- Zoning description: PC
Construction
Type & style
- Home type: SingleFamily
- Property subtype: Single Family Residence
Materials
- Frame, Stucco
- Foundation: Permanent
- Roof: Pitched,Tile
Condition
- Resale
- New construction: No
- Year built: 2018
Details
- Builder name: Pulte
Utilities & green energy
- Sewer: Public Sewer
- Water: Public
- Utilities for property: Electricity Connected, Water Available
Green energy
- Energy generation: None
Community & HOA
Community
- Subdivision: Stormcloud Subdivision
HOA
- Has HOA: Yes
- Services included: Common Areas
- HOA fee: $36 monthly
Location
- Region: Albuquerque
Financial & listing details
- Price per square foot: $244/sqft
- Tax assessed value: $262,804
- Annual tax amount: $4,089
- Date on market: 9/30/2026
- Cumulative days on market: 38 days
- Listing terms: Cash,Conventional,FHA,VA Loan
- Road surface type: Asphalt
Estimated market value
Not available
Estimated sales range
Not available
Not available
Price history
| Date | Event | Price |
|---|---|---|
| 10/28/2026 | Pending sale | $434,900$244/sqft |
Source:  SWMLS #1111712 Report a problem | ||
| 10/3/2026 | Listed for sale | $434,900$244/sqft |
Source: SWMLS #1111712 Report a problem | ||
| 6/29/2018 | Sold | -- |
Source: Agent Provided Report a problem | ||
Public tax history
| Year | Property taxes | Tax assessment |
|---|---|---|
| 2025 | $4,089 -3.3% | $87,593 +3% |
| 2024 | $4,230 +1.5% | $85,042 +3% |
| 2023 | $4,167 +2.9% | $82,565 +3% |
| 2022 | $4,049 +2.9% | $80,160 +3% |
| 2021 | $3,936 -2.8% | $77,825 +3% |
| 2020 | $4,050 | $75,559 |
| 2019 | -- | $75,559 |
| 2018 | -- | $75,559 +384.4% |
| 2017 | $1,643 | $15,598 |
Find assessor info on the county website
Monthly payment
Est. payment
Payment breakdown
Explore the cost of this home by adjusting the details. Changes won't be saved.Climate risks
Neighborhood: Tierra Oeste
Nearby schools


Similar homes
- $480,0004 bd3 ba2.5k sqft8828 Wind Sock Rd NW, Albuquerque, NM 87120For Sale
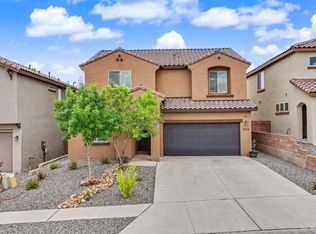 MLS ID #1107774, Thomas Gallegos, Berkshire Hathaway NM Prop. SWMLS
- $480,0002 bd2 ba1.8k sqft2320 Komatke Trl NW, Albuquerque, NM 87120For Sale
 MLS ID #1110481, Therese C Wing, Southwest Select Properties. SWMLS
- $520,0002 bd2 ba2k sqft2101 Cave Creek Ln NW, Albuquerque, NM 87120For Sale
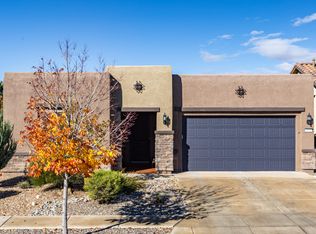 MLS ID #1113520, Therese C Wing, Southwest Select Properties. SWMLS
- $505,0003 bd2 ba2.2k sqft12124 Bear Valley Ln NW, Albuquerque, NM 87120For Sale
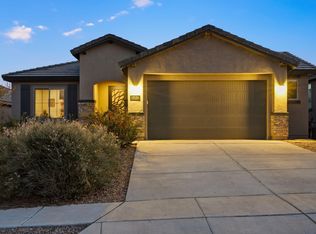 MLS ID #1113347, Christopher Shain Tanner, Keller Williams Realty. SWMLS
